





Top-rated remodel designers.

Get matched with top remodel designers in Whitehall, MT

Enter your zip and get matched with up to 5 pros

Need a pro for your remodel design project in Whitehall, MT?

Select your specific project to find the pro for you.

Find Remodel designers in Whitehall

Avatar for Evolution Drafting
Evolution Drafting
3.6(
119
)
Designer - Building

Serving Whitehall, MT and surrounding areas

Approved

In business since 2018

Free estimates

Emergency services offered

"I am having a full master bath and kitchen remodel done with new layouts in both rooms and knocking out a wall. Evolution worked with me to quickly get a drawing done of the new layouts so that the contractor could get started on the project. They made sure to include me in the process so that the design would be done exactly as my wife and I envisioned. They communicated effectively throughout the process and were always courteous and professional. I recommend them to anyone with drafting needs."
Zeal Floor Plan
Charcoal
Palm Floor Plan
Charcoal Floor 2
Charcoal Floor 1

+23

Response time1 day
Response rate100%
59 neighbors recently requested a quote
Avatar for DaBella - Bozeman (Bath/Siding)
DaBella - Bozeman (Bath/Siding)
3.7(
1,004
)
Bathroom - Remodel

Serving Whitehall, MT and surrounding areas

Approved (Corporate)

In business since 2011

Free estimates

Warranties offered

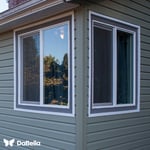
"The 2 man crew got this done in less than 2 weeks ... between the rain and snow the prevailed . We ar very pleased with our new look. Went from 50 year ild wood siding to this fabulous James Hardy fiber board"
Baths
Baths
Baths
windows
windows

+13

3 neighbors recently requested a quote
Recommended by88%of homeowners
Avatar for Pinnacle Designers
Pinnacle Designers
5.0(
2
)
Designer - BuildingDesigner - Kitchen

Serving Whitehall, MT and surrounding areas

Approved

In business since 2023

Free estimates

Small jobs welcome

"Jabel and the team at Pinnacle have drawn multiple structures for me. All experiences have been great. A 12,000 sqFT commercial building, a residential cabin, and my current residence. I think you get what you pay for with drafting and these guys will stick with project until it is done."
Log Cabin Floor Plan
Pinnacle Designers
Response time3 days
Response rate96%
10 neighbors recently requested a quote
Avatar for Rinehart construction
Rinehart construction
4.3(
8
)
Bathroom - RemodelKitchen - RemodelBasement - Remodel+1 more

Serving Whitehall, MT and surrounding areas

Approved

In business since 2019

Free estimates

Credit card accepted

"We recently completed a major renovation on our home, and I cannot say enough good things about Rinehart Construction! From start to finish the experience was nothing short of exceptional. What really stood out to us was their communication. We were always in the loop and it was much appreciated! The crew was also incredibly respectful of our home!"
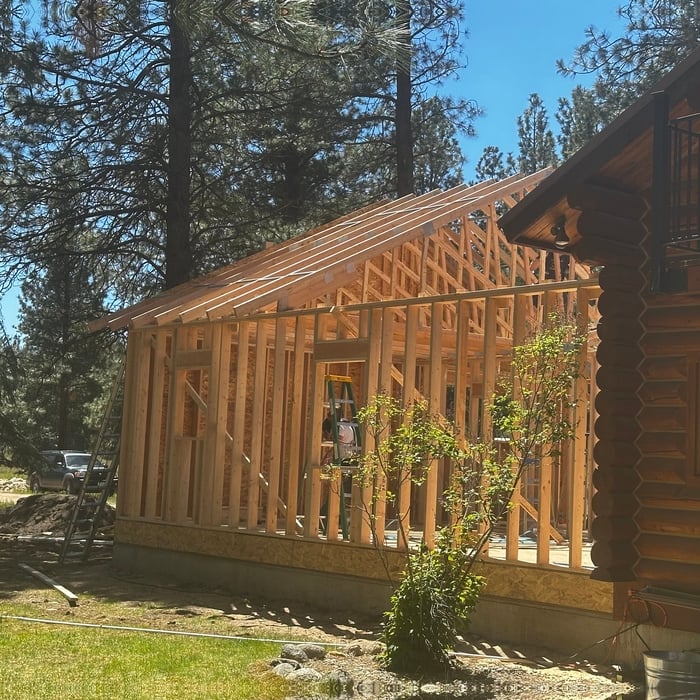
Custom Log Home Addition

+8

Response time1 day
14 neighbors recently requested a quote
Recommended by28%of homeowners
Avatar for Carpentry GLD
Carpentry GLD
5.0(
2
)
Kitchen - RemodelBasement - RemodelGarage - Remodel

Serving Whitehall, MT and surrounding areas

Approved

In business since 2015

Free estimates

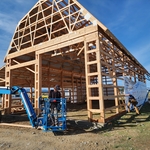
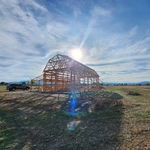
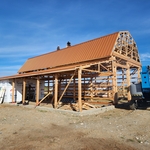
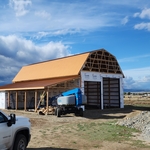
"GLD Construction is the best framing crew I’ve worked with. They’re fast, efficient, and the quality of their work is top notch. The crew stays organized, keeps the job moving, and their pricing is very cost effective for the level of craftsmanship they deliver. Highly recommend them if you want framing done right and on schedule."
Madison Cabin build
Madison Cabin build
Madison Cabin build
Madison Cabin build
Madison Cabin build

+12

4 neighbors recently requested a quote
CK Allworks Inc.
New to Angi
Designer - BuildingDesigner - Kitchen

Serving Whitehall, MT and surrounding areas

Approved

In business since 2014

Free estimates

Offers commercial services

We are a locally owned and operated company that values honesty and integrity in all aspects of our business. Our dedicated team of professionals have over 10 years of hands on experience, to provide innovative ideas and suggestions tailored to your projects. Our services are customized to your individual needs, paying close attention to the details of each project that we are involved with. Please feel free to contact us today!

...
Showing 1-10 of 89
Remodel Design questions, answered by experts

It can take anywhere from a few days to several months to draw up architectural plans, depending on the complexity of your project. Architectural plans are highly detailed documents that take time to complete, and any changes or alterations can significantly extend how long they take.

Most towns and cities have regulations regarding sign dimensions for businesses. If you're opening a new business, contact the town or city's local zoning board to see the specifications you need to follow when getting your sign created. There may also be rules regarding how high your sign can sit. Be sure to learn about specifications before having your sign made. Sign companies generally won't offer refunds once custom signs have been fabricated.

Universal design costs can be minimal when you add them during construction; however, adding universal design principles to existing homes can sometimes increase renovation costs. For example, a mid-grade bathroom remodel is estimated to cost around $30,000, while a standard universal design remodel can cost closer to $40,000. Adding accessible design components can include widening hallways ($500 to $2,000), curbless showers ($2,000 to $8,000), and widening doors ($400 to $800). Keep in mind that these increased costs can lead to higher resale values because universal homes may appeal to a wider variety of buyers.

No, it’s not legal for unlicensed individuals to conduct structural calculations for buildings or building repairs. Not only do licensing requirements prevent DIYers from tackling this project, but mistakes can also be extremely dangerous and put your property and anyone inside or near it at risk of severe injury or even death. You should always hire a licensed and certified local structural engineer to make structural calculations.

While concrete walls do not need to "breathe" in the traditional sense of the word, they do require waterproofing and dehumidifying methods, particularly in basements below the water table. Concrete both contains moisture from its initial installation and can absorb water when exposed. Ensuring proper basement ventilation , installing a vapor barrier, and controlling water exposure are all important tasks.

The Whitehall, MT homeowners’ guide to remodel design services

From average costs to expert advice, get all the answers you need to get your job done.