



Top-rated remodel designers.

Best remodel designers near Helena, MT

Enter your zip and get matched with up to 5 pros

Need a pro for your remodel design project in Helena, MT?

Select your specific project to find the pro for you.

TRUSTED BY HELENA, MT HOMEOWNERS

  • Average homeowner rating star icon4.6
    Average homeowner rating
  • Verified reviews icon146
    Verified remodel design services reviews

Top-Rated Remodel designers in Helena - Updated Nov 2026

Avatar for 406 Remodeling and Construction, LLC
406 Remodeling and Construction, LLC
4.7(
9
)
Kitchen - RemodelBasement - RemodelBathroom - Remodel+2 more

Serving Helena, MT and surrounding areas

Approved

In business since 2016

Free estimates

Warranties offered

"We hired 406 Construction to finish remodel work on our main bathroom. They were able to complete the work on time and in budget. Very friendly crew that was willing to work around our animals (we have curious cats) and were more then happy to show the work they were doing as they completed it. Highly recommend"
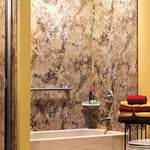
Bathroom remodel
Bathroom remodel
Bathroom remodel
Full kitchen remodel

+30

Response time4 days
4 neighbors recently requested a quote
Recommended by71%of homeowners
Avatar for Feral 5 Construction
Feral 5 Construction
5.0(
8
)
Kitchen - RemodelBasement - RemodelBathroom - Remodel+3 more

Serving Helena, MT and surrounding areas

Approved

In business since 2023

Free estimates

Credit card accepted

"Excellent. When most contractors won’t even call you back and large multi state remodelers try to sell to you like used car salesmen, Kyle returns calls, shows up and performs excellent work for reasonable prices. Hire him, you won’t be sorry."
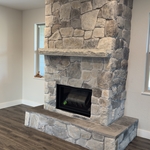
Stone fireplace
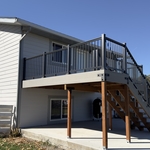
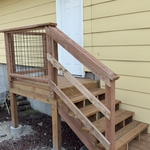
Deck
Deck
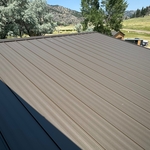
Metal roof
Stone fireplace

+81

9 neighbors recently requested a quote
Recommended by100%of homeowners
Avatar for DaBella - Bozeman (Bath/Siding)
DaBella - Bozeman (Bath/Siding)
3.7(
1,004
)
Bathroom - Remodel

Serving Helena, MT and surrounding areas

Approved (Corporate)

In business since 2011

Free estimates

Warranties offered

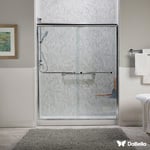
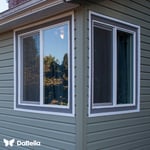
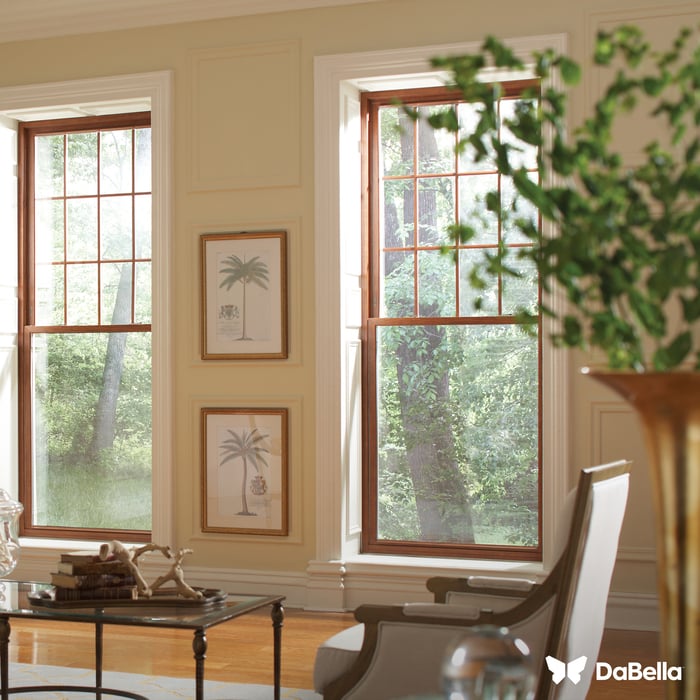
"The 2 man crew got this done in less than 2 weeks ... between the rain and snow the prevailed . We ar very pleased with our new look. Went from 50 year ild wood siding to this fabulous James Hardy fiber board"
Baths
Baths
Baths
windows
windows

+13

2 neighbors recently requested a quote
Recommended by88%of homeowners
Avatar for Pinnacle Designers
Pinnacle Designers
5.0(
2
)
Designer - BuildingDesigner - Kitchen

Serving Helena, MT and surrounding areas

Approved

In business since 2023

Free estimates

Small jobs welcome

"Jabel and the team at Pinnacle have drawn multiple structures for me. All experiences have been great. A 12,000 sqFT commercial building, a residential cabin, and my current residence. I think you get what you pay for with drafting and these guys will stick with project until it is done."
Log Cabin Floor Plan
Pinnacle Designers
Response time3 days
Response rate96%
3 neighbors recently requested a quote
Avatar for Carpentry GLD
Carpentry GLD
5.0(
2
)
Kitchen - RemodelBasement - RemodelGarage - Remodel

Serving Helena, MT and surrounding areas

Approved

In business since 2015

Free estimates

"GLD Construction is the best framing crew I’ve worked with. They’re fast, efficient, and the quality of their work is top notch. The crew stays organized, keeps the job moving, and their pricing is very cost effective for the level of craftsmanship they deliver. Highly recommend them if you want framing done right and on schedule."
Madison Cabin build
Madison Cabin build
Madison Cabin build
Madison Cabin build
Madison Cabin build

+12

3 neighbors recently requested a quote
Avatar for APEX Drafting LLC
APEX Drafting LLC
3.9(
7
)
Designer - Building

Serving Helena, MT and surrounding areas

Approved

In business since 2020

Free estimates

Emergency services offered

We have a single mission: Complete Customer Satisfaction! We have consistently focused on the needs of our customers, providing personalized attention and a stress-free experience. \nYou will find us to be competitively priced with close attention to the details. \nOur reputation is based on service, safety, and quality, regardless of how large or small the job. \nWe look forward to building a lasting relationship and guarantee your satisfaction! \n

Plan set 1
257 neighbors recently requested a quote
...
Showing 1-10 of 126
Remodel Design FAQs, answered by experts

An architect is usually involved in the process of determining the layout and structural features and requirements of the home itself, taking into account the local codes, climate, and materials needed to make the home structurally sound. Architects may communicate more with contractors and subcontractors throughout the building process. In comparison to architects, interior designers typically focus on the aesthetics of a home interior and possibly exterior, helping the homeowner decide on color schemes, textures, and materials to incorporate into the design. 

There are several different steps in the pole barn building process. First, you’ll need construction plans, which you’ll use to obtain permits. Then, you can clear the land so it’s suitable for building and installing the foundation. Your contractor will frame the barn using large poles, then rough in the plumbing and electricity (if your barn has those elements) before finishing the interior, adding siding, and installing the roof. 

After that, they’ll finish up the electrical work and plumbing and add your windows and doors. You may have a few other finishing jobs to do like painting or waterproofing.

Universal design costs can be minimal when you add them during construction; however, adding universal design principles to existing homes can sometimes increase renovation costs. For example, a mid-grade bathroom remodel is estimated to cost around $30,000, while a standard universal design remodel can cost closer to $40,000. Adding accessible design components can include widening hallways ($500 to $2,000), curbless showers ($2,000 to $8,000), and widening doors ($400 to $800). Keep in mind that these increased costs can lead to higher resale values because universal homes may appeal to a wider variety of buyers.

In-law suite floor plans almost always include at least one bedroom, a bathroom, and a combination kitchen/living room area or separate spaces for the kitchen and living room. Larger in-law suites built in accessory dwelling units separate from your main structure can feature multiple bedrooms, dining rooms, and entertainment rooms in addition to the necessities.

Custom homes can take an average of 18 months to build, mainly due to the lengthy design process, and most projects take somewhere between 12 and 24 months. When you work with the right custom home builders near you, they can help you map the road ahead and understand what can speed up or delay the timeline. Choosing locally available materials, for example, can speed things up without losing that customized touch.

The Helena, MT homeowners’ guide to remodel design services

From average costs to expert advice, get all the answers you need to get your job done.