


Top-rated remodel designers.

Get matched with top remodel designers in Big Timber, MT

Enter your zip and get matched with up to 5 pros

Need a pro for your remodel design project in Big Timber, MT?

Select your specific project to find the pro for you.

Find Remodel designers in Big Timber

Avatar for Olson Construction
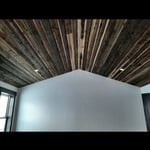
Olson Construction
5.0(
7
)
Basement - RemodelKitchen - Remodel

Serving Big Timber, MT and surrounding areas

Approved

In business since 2019

Free estimates

Small jobs welcome

"Appreciated how quickly Darren contacted me. Had a professional, friendly attitude and was genuinely glad to do a one day job on the weekend. Darren, Trent and Caden remained good natured as they worked on a HOT day. Deck is fixed and looks great."
54 neighbors recently requested a quote
Avatar for Your Home Improvement Company
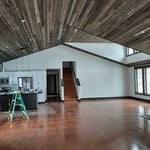
Your Home Improvement Company
3.5(
125
)
Bathroom - Remodel

Serving Big Timber, MT and surrounding areas

Approved (Corporate)

In business since 2004

Free estimates

Warranties offered

"Your Home Improvement Company did a super job of replacing all of the windows in our home. I am sure there are less expensive windows available, but the sales people did a great job of showing us the benefits of choosing the Preservation brand of window. We were impressed with the function, design, durability and potential for energy savings on future utility bills. We are very satisfied with the quality of the product and the friendly and professional work done by the installers. We appreciated the fact that the sales people came back to do a walk through to check on the completed project. We would highly recommend Your Home Improvement Company to others."
Roof
Siding
Siding
Windows
Windows

+14

Response time7 hrs
42 neighbors recently requested a quote
Recommended by88%of homeowners
Avatar for Pinnacle Designers
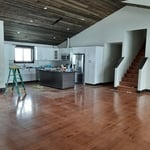
Pinnacle Designers
5.0(
2
)
Designer - BuildingDesigner - Kitchen

Serving Big Timber, MT and surrounding areas

Approved

In business since 2023

Free estimates

Small jobs welcome

I offer expert plan design consulting, providing personalized blueprint and drafting services that transform your vision into high-quality architectural plans. I specialize in custom floor plans that are site specific, tailored to your specific needs.\n\n We love starting from scratch with your sketches and ideas to create the design you have dreamed of. Providing expert engineering solutions, that ensures every detail of your project is tailored for optimal functionality and structural integrity.\n Not sure where to start? Let’s connect and begin building your dream!

Log Cabin Floor Plan
Pinnacle Designers
Response time3 days
Response rate96%
11 neighbors recently requested a quote
Avatar for G PINTER CONSTRUCTION INC
G PINTER CONSTRUCTION INC
5.0(
1
)
Bathroom - Remodel

Serving Big Timber, MT and surrounding areas

Approved

In business since 2017

Free estimates

Credit card accepted

"G Pinter Construction turned a very rundown challenging outside space into something to make me proud of my home. They took a flat old leaking deck that had been covered with tarps for years, into a water tight grearge roof and private living space. They always showed when they said they were going coming. Very easy to communicate with and respect of my space. I plan on using them for future projects. Only wish I had better before pictures to show you all. Thanks guys!!"
12 neighbors recently requested a quote
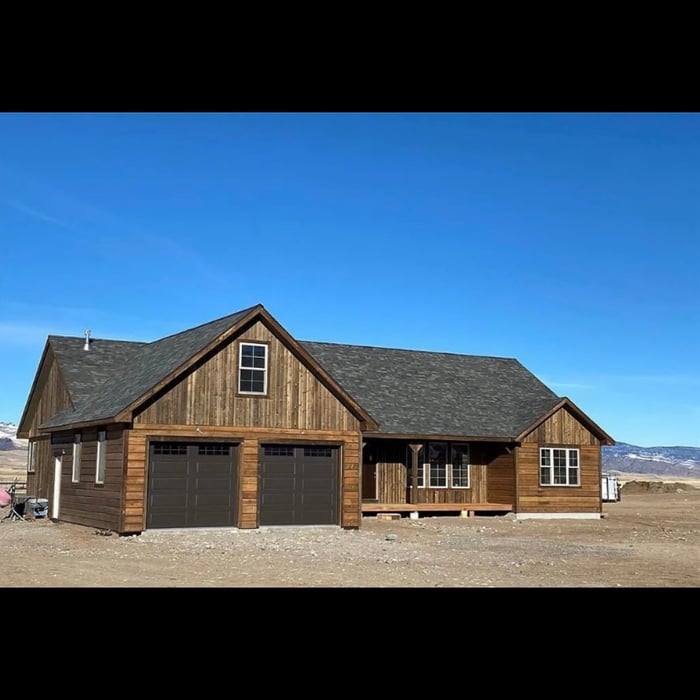
CK Allworks Inc.
New to Angi
Designer - BuildingDesigner - Kitchen

Serving Big Timber, MT and surrounding areas

Approved

In business since 2014

Free estimates

Offers commercial services

We are a locally owned and operated company that values honesty and integrity in all aspects of our business. Our dedicated team of professionals have over 10 years of hands on experience, to provide innovative ideas and suggestions tailored to your projects. Our services are customized to your individual needs, paying close attention to the details of each project that we are involved with. Please feel free to contact us today!

...
Showing 1-10 of 80
Remodel Design questions, answered by experts

Stone, marble, and brick are common building materials of Neoclassical architecture, though you will also find wood flooring and a range of natural stone tiles. Since several home styles fall under Neoclassical architects' umbrella, a range of building materials—including traditional wood framing—will make an appearance.

A floor plan is a less detailed illustration showing a building or room's layout from above, including elements like windows, doors, walls, and fixtures. It offers a simplified view for homeowners. In contrast, a blueprint is a more detailed, to-scale architectural drawing that includes all parts of the building plans, such as structural elements, construction details, and utility schematics. While a floor plan can be a type of view within a blueprint, the complete blueprint contains all the necessary details to turn the plan into a reality.
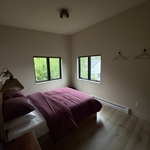
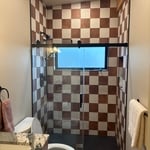
Mid-century modern architecture was a popular home style throughout the U.S. from the 1950s to 1970s. Most homes feature a wide and symmetrical floor plan with low-sloped roofs and floor-to-ceiling windows. Its minimalism and balanced appearance are back on the home style scene, particularly when maximizing sunlight, airflow, and a blend with the home's natural surroundings.

Yes, most designers tailor plans to fit your budget. Discuss financial constraints during initial consultations.

Universal design is a design concept that states that products, spaces, and general environments are designed to be used by everyone, with an emphasis on accessibility for those with limited mobility or other special needs.

The Big Timber, MT homeowners’ guide to remodel design services

From average costs to expert advice, get all the answers you need to get your job done.