



Top-rated remodel designers.

Get matched with top remodel designers in Three Forks, MT

Enter your zip and get matched with up to 5 pros

Need a pro for your remodel design project in Three Forks, MT?

Select your specific project to find the pro for you.

TRUSTED BY THREE FORKS, MT HOMEOWNERS

  • Average homeowner rating star icon4.1
    Average homeowner rating
  • Verified reviews icon25
    Verified remodel design services reviews

Find Remodel designers in Three Forks

Avatar for Patriot Construction & Maintenance
Patriot Construction & Maintenance
5.0(
16
)
Bathroom - RemodelBasement - RemodelBathroom - Remodel - For Business+2 more

Serving Three Forks, MT and surrounding areas

Approved

Super Service Award Winner

In business since 2012

Small jobs welcome

Offers commercial services

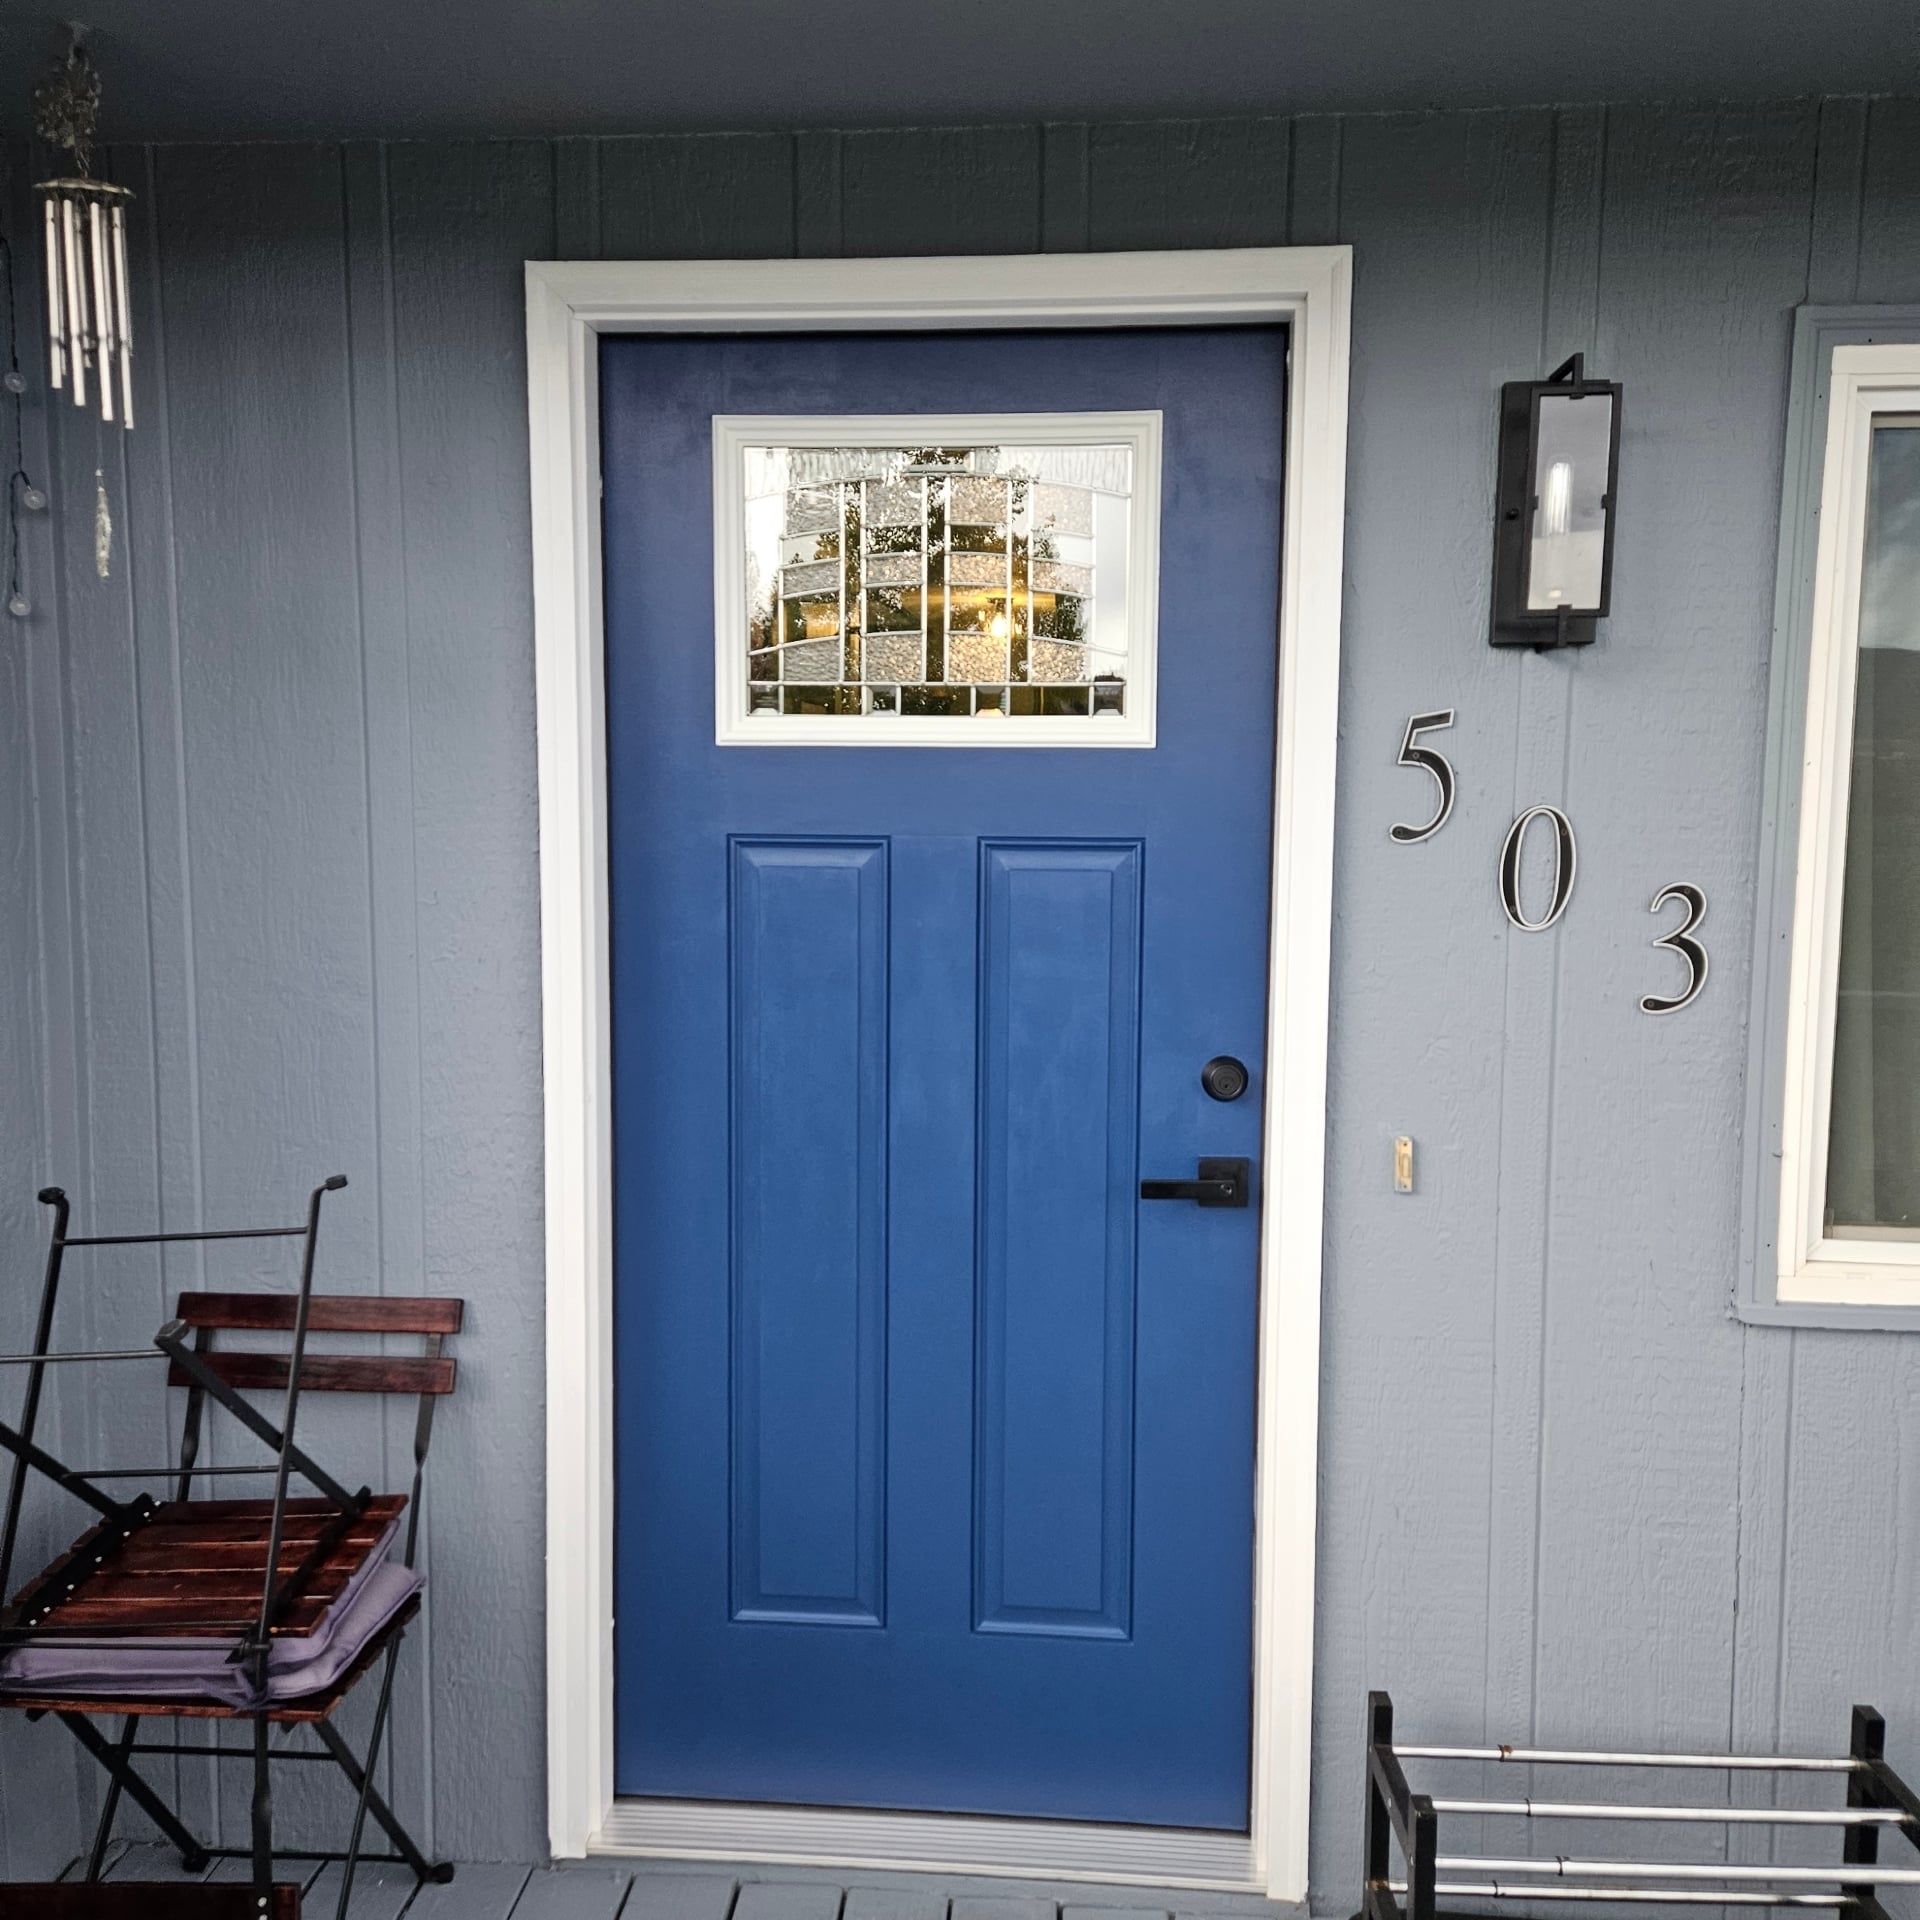
"Carlos did an excellent job! He built a loft for my son's bedroom with a hatch entrance and ladder, and a 2nd rope entrance with 1-way door. The loft has lights installed and an extra level inside. He listened to my (and my son's) ideas and came up with a practical and wonderful design."
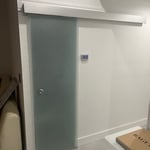
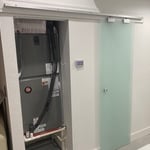
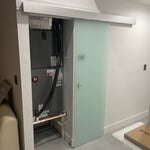

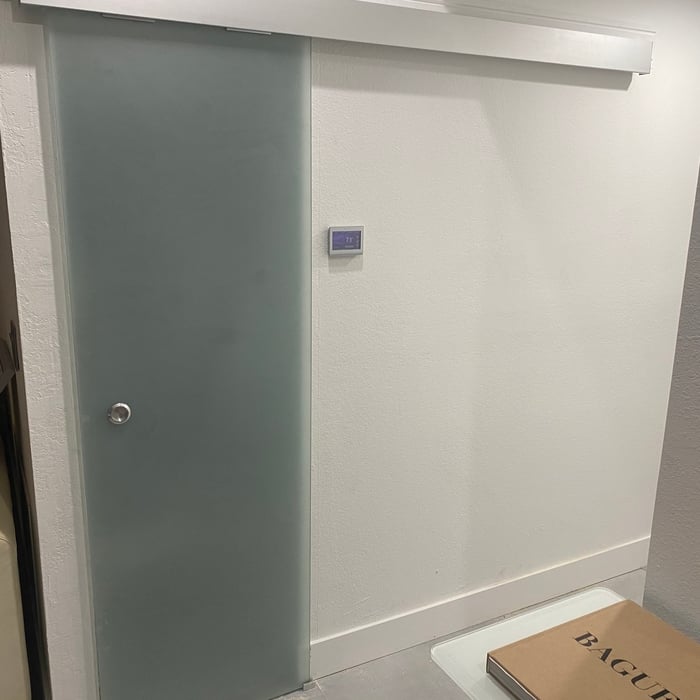
A/c closet door install

+59

Response time12 hrs
Response rate96%
4 neighbors recently requested a quote
Avatar for DaBella - Bozeman (Bath/Siding)
DaBella - Bozeman (Bath/Siding)
3.7(
1,004
)
Bathroom - Remodel

Serving Three Forks, MT and surrounding areas

Approved (Corporate)

In business since 2011

Free estimates

Warranties offered

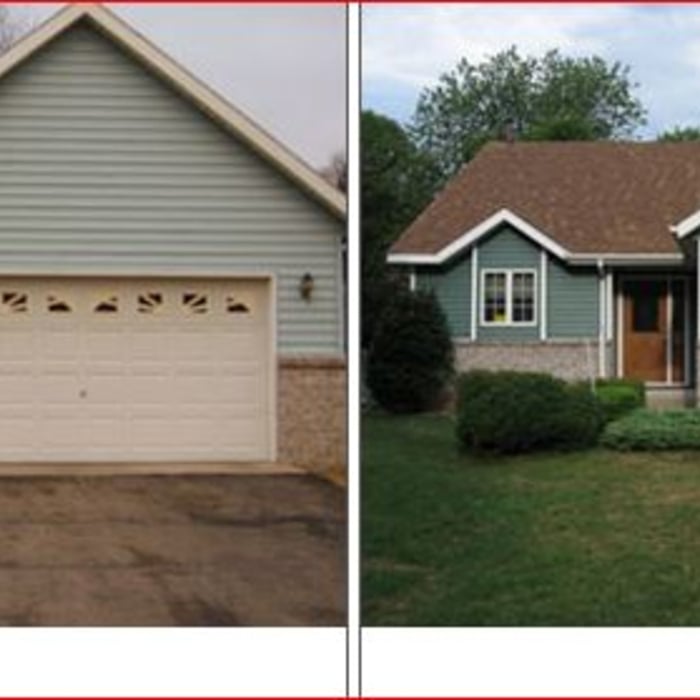
"The 2 man crew got this done in less than 2 weeks ... between the rain and snow the prevailed . We ar very pleased with our new look. Went from 50 year ild wood siding to this fabulous James Hardy fiber board"
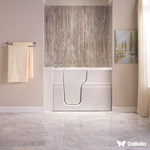
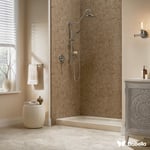
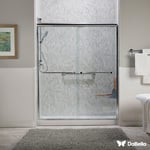
Baths
Baths
Baths
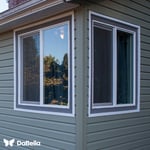
windows
windows

+13

3 neighbors recently requested a quote
Recommended by88%of homeowners
Avatar for Pinnacle Designers
Pinnacle Designers
5.0(
2
)
Designer - BuildingDesigner - Kitchen

Serving Three Forks, MT and surrounding areas

Approved

In business since 2023

Free estimates

Small jobs welcome

"Jabel and the team at Pinnacle have drawn multiple structures for me. All experiences have been great. A 12,000 sqFT commercial building, a residential cabin, and my current residence. I think you get what you pay for with drafting and these guys will stick with project until it is done."
Log Cabin Floor Plan
Pinnacle Designers
Response time3 days
Response rate96%
12 neighbors recently requested a quote
Avatar for PR4 Contracting
PR4 Contracting
5.0(
2
)
Bathroom - RemodelBasement - RemodelBathroom - Remodel - For Business+1 more

Serving Three Forks, MT and surrounding areas

Approved

In business since 2018

Free estimates

Credit card accepted

"Very attentive, knowledgeable, excellent work and quality. You can tell he has multiple years of construction experience. On top of the amazing work he is very creative and comes up with amazing ideas. Very professional, did a final walk through and made a punch list and was very attentive to finish punch list. Exceptionally happy with our remodel and plan on using PR4 cnstruction again."
Response time1 day
6 neighbors recently requested a quote
Recommended by100%of homeowners
...
Showing 1-10 of 127
Remodel Design questions, answered by experts

A split-level home is one that has several staggered floors connected by short staircases, while a split floor plan separates the primary bedroom from the rest of the bedrooms. Split floor plans are most often found in single-story homes, while split-level homes are always at least two stories.

Blueprints are generally available for houses built after the early 1900s. Before then, detailed building schematics like blueprints were rarely used and even more rarely saved. If you have an older house and need blueprints, you can have a new set drawn up by an architect or draftsperson.

A floor plan is a less detailed illustration showing a building or room's layout from above, including elements like windows, doors, walls, and fixtures. It offers a simplified view for homeowners. In contrast, a blueprint is a more detailed, to-scale architectural drawing that includes all parts of the building plans, such as structural elements, construction details, and utility schematics. While a floor plan can be a type of view within a blueprint, the complete blueprint contains all the necessary details to turn the plan into a reality.
If your project is complex, it may make sense to hire an architect to draw plans. An architect might also be a good person to hire if you want to ensure your plans adhere to building codes and regulations.

Most towns and cities have regulations regarding sign dimensions for businesses. If you're opening a new business, contact the town or city's local zoning board to see the specifications you need to follow when getting your sign created. There may also be rules regarding how high your sign can sit. Be sure to learn about specifications before having your sign made. Sign companies generally won't offer refunds once custom signs have been fabricated.

The Three Forks, MT homeowners’ guide to remodel design services

From average costs to expert advice, get all the answers you need to get your job done.