

Top-rated remodel designers.

Get matched with top remodel designers in Jackson, MO

Enter your zip and get matched with up to 5 pros

Need a pro for your remodel design project in Jackson, MO?

Select your specific project to find the pro for you.

TRUSTED BY JACKSON, MO HOMEOWNERS

  • Average homeowner rating star icon4.2
    Average homeowner rating
  • Verified reviews icon65
    Verified remodel design services reviews

Find Remodel designers in Jackson

Avatar for Bath Fitter
Bath Fitter
4.6(
209
)
Bathroom - Remodel

Serving Jackson, MO and surrounding areas

Approved

In business since 2000

Free estimates

Credit card accepted

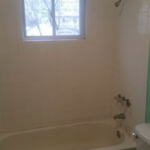
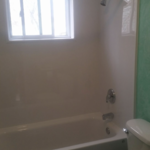
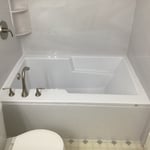
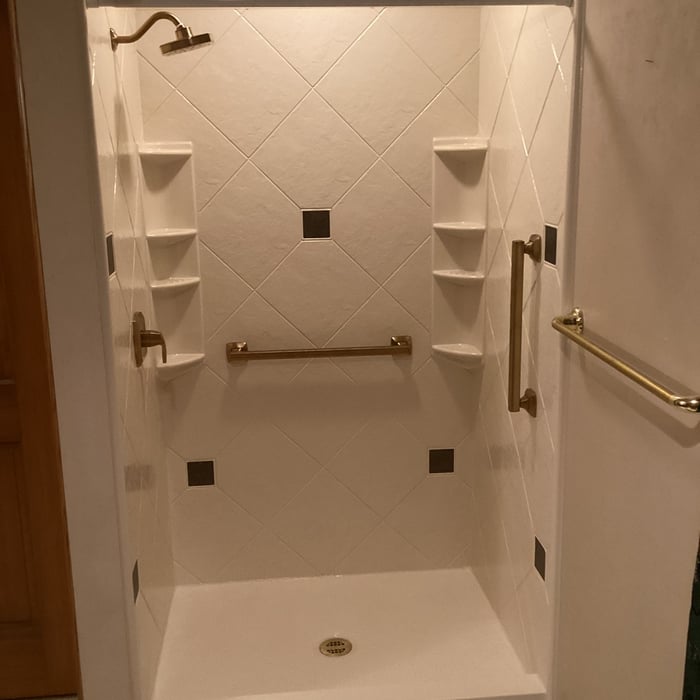
"The crew(Chris and Kris) were friendly, considerate and very accommodating. I would highly recommend a bath remodel from this company to anyone wanting fast reliable service."
Before Photo
After!
After Photos
After Photos
After Photos

+805

Response time7 hrs
324 neighbors recently requested a quote
Recommended by97%of homeowners

Avatar for Jacuzzi Bath Remodel of St. Louis
Jacuzzi Bath Remodel of St. Louis
4.8(
78
)
Bathroom - Remodel

Serving Jackson, MO and surrounding areas

Approved

Super Service Award Winner

In business since 2023

Free estimates

Credit card accepted

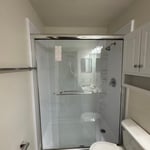
"Jacuzzi bath remodel did a fantastic job replacing our old garden tub with a new walk-in shower! We are extremely pleased with the results! Our installers Damien and Daniel were polite, friendly and professional. They explained everything they were doing and did a great job! I highly recommend jacuzzi for your bath remodel!"
Matte Black
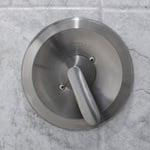
Brushed Nickel
Brushed Nickel
Chrome Rainhead
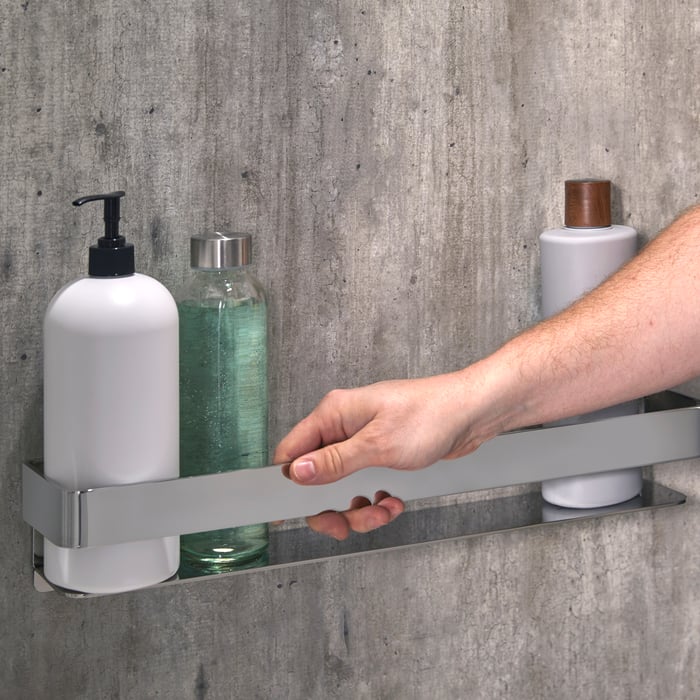
Chrome Grab Shelf

+15

147 neighbors recently requested a quote
Avatar for Evolution Drafting
Evolution Drafting
3.6(
119
)
Designer - Building

Serving Jackson, MO and surrounding areas

Approved

In business since 2018

Free estimates

Emergency services offered

"I am having a full master bath and kitchen remodel done with new layouts in both rooms and knocking out a wall. Evolution worked with me to quickly get a drawing done of the new layouts so that the contractor could get started on the project. They made sure to include me in the process so that the design would be done exactly as my wife and I envisioned. They communicated effectively throughout the process and were always courteous and professional. I recommend them to anyone with drafting needs."
Zeal Floor Plan
Charcoal
Palm Floor Plan
Charcoal Floor 2
Charcoal Floor 1

+23

Response time1 day
Response rate100%
60 neighbors recently requested a quote
Wilkerson Unlimited LLC
4.8(
5
)
Basement - Remodel

Serving Jackson, MO and surrounding areas

Approved

In business since 2022

Free estimates

Offers commercial services

Garry Construction is committed to excellence in every aspect of our business. We uphold a standard of integrity bound by fairness, honesty, and personal responsibility. Our distinction is the quality of service we bring to our customers. Accurate knowledge of our trade combined with ability is what makes us true professionals. Above all, we are watchful of our customers' interests, and make their concerns the basis of our business.

Recommended by100%of homeowners
...
Showing 1-10 of 103
Remodel Design questions, answered by experts

A floor plan is a less detailed illustration showing a building or room's layout from above, including elements like windows, doors, walls, and fixtures. It offers a simplified view for homeowners. In contrast, a blueprint is a more detailed, to-scale architectural drawing that includes all parts of the building plans, such as structural elements, construction details, and utility schematics. While a floor plan can be a type of view within a blueprint, the complete blueprint contains all the necessary details to turn the plan into a reality.

While it’s never too early to start planning for a major home improvement project like a home addition, give yourself at least a month or two to plan and design your addition, find a contractor, and get the permits in order. For larger projects like a second-story addition that require designing with an architect, plan on three to four months of preparation.

An architect is usually involved in the process of determining the layout and structural features and requirements of the home itself, taking into account the local codes, climate, and materials needed to make the home structurally sound. Architects may communicate more with contractors and subcontractors throughout the building process. In comparison to architects, interior designers typically focus on the aesthetics of a home interior and possibly exterior, helping the homeowner decide on color schemes, textures, and materials to incorporate into the design. 

Universal design costs can be minimal when you add them during construction; however, adding universal design principles to existing homes can sometimes increase renovation costs. For example, a mid-grade bathroom remodel is estimated to cost around $30,000, while a standard universal design remodel can cost closer to $40,000. Adding accessible design components can include widening hallways ($500 to $2,000), curbless showers ($2,000 to $8,000), and widening doors ($400 to $800). Keep in mind that these increased costs can lead to higher resale values because universal homes may appeal to a wider variety of buyers.

Yes, designing builds to fit space constraints and meet functional needs.

The Jackson, MO homeowners’ guide to remodel design services

From average costs to expert advice, get all the answers you need to get your job done.