



Top-rated remodel designers.

Best remodel designers near Hurst, IL

Enter your zip and get matched with up to 5 pros

Need a pro for your remodel design project in Hurst, IL?

Select your specific project to find the pro for you.

TRUSTED BY HURST, IL HOMEOWNERS

  • Average homeowner rating star icon4.7
    Average homeowner rating
  • Verified reviews icon43
    Verified remodel design services reviews

Top-Rated Remodel designers in Hurst - Updated Nov 2026

Avatar for VMK Remodeling
VMK Remodeling
4.2(
19
)
Bathroom - RemodelKitchen - RemodelBasement - Remodel+3 more

Serving Hurst, IL and surrounding areas

Approved

Super Service Award Winner

In business since 2024

Free estimates

Warranties offered

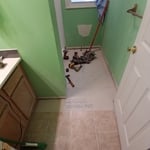
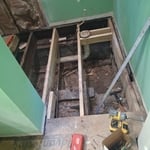
"I could not be happier with the final product! The first pic is the old bathroom from the 60s when the house was built. The rest are the final rebuild and it looks great. I would highly recommend VMK Remodeling for any project that you might have. I am also going to get a bid on redoing the deck on the back of the house as Vince's company does decks as well! Thanks to his great crew as well, great people to work with."
Response time2 days
Response rate90%
45 neighbors recently requested a quote
Avatar for Evolution Drafting
Evolution Drafting
3.7(
127
)
Designer - Building

Serving Hurst, IL and surrounding areas

Approved

In business since 2018

Free estimates

Emergency services offered

"I am having a full master bath and kitchen remodel done with new layouts in both rooms and knocking out a wall. Evolution worked with me to quickly get a drawing done of the new layouts so that the contractor could get started on the project. They made sure to include me in the process so that the design would be done exactly as my wife and I envisioned. They communicated effectively throughout the process and were always courteous and professional. I recommend them to anyone with drafting needs."
Zeal Floor Plan
Charcoal
Palm Floor Plan
Charcoal Floor 2
Charcoal Floor 1

+23

Response time1 day
Response rate100%
66 neighbors recently requested a quote
Avatar for Northwind Construction & Remodel, LLC
Northwind Construction & Remodel, LLC
3.0(
2
)
Bathroom - RemodelKitchen - Remodel

Serving Hurst, IL and surrounding areas

Approved

In business since 2018

Free estimates

Customers say: Quick response

With many years of experience in the industry, we are the experts you need to take care of your home. We will treat your home as we would treat our own. Give Northwind Construction & Remodel, LLC, a call today. We look forward to working with you!

Response time2 days
Recommended by100%of homeowners
Avatar for APEX Drafting LLC
APEX Drafting LLC
3.9(
7
)
Designer - Building

Serving Hurst, IL and surrounding areas

Approved

In business since 2020

Free estimates

Emergency services offered

We have a single mission: Complete Customer Satisfaction! We have consistently focused on the needs of our customers, providing personalized attention and a stress-free experience. \nYou will find us to be competitively priced with close attention to the details. \nOur reputation is based on service, safety, and quality, regardless of how large or small the job. \nWe look forward to building a lasting relationship and guarantee your satisfaction! \n

Plan set 1
257 neighbors recently requested a quote
Avatar for Hinkebein Homes
Hinkebein Homes
New to Angi
Bathroom - RemodelKitchen - RemodelGarage - Remodel+2 more

Serving Hurst, IL and surrounding areas

Approved

Free estimates

Credit card accepted

Offers commercial services

We invite you to experience a tradition of customer satisfaction that will exceed your greatest expectations. Our professionalism and quality workmanship will accurately reflect your taste and lifestyle. From conception to completion we work with you until the job is done. We thrive to take care of all of our clients' unique needs. We are ethical, honest and easy to communicate with. Call us today and you'll be pleased you did. Thank you

6 neighbors recently requested a quote
...
Showing 1-10 of 114
Remodel Design FAQs, answered by experts

Mid-century modern architecture was a popular home style throughout the U.S. from the 1950s to 1970s. Most homes feature a wide and symmetrical floor plan with low-sloped roofs and floor-to-ceiling windows. Its minimalism and balanced appearance are back on the home style scene, particularly when maximizing sunlight, airflow, and a blend with the home's natural surroundings.

In-law suite floor plans almost always include at least one bedroom, a bathroom, and a combination kitchen/living room area or separate spaces for the kitchen and living room. Larger in-law suites built in accessory dwelling units separate from your main structure can feature multiple bedrooms, dining rooms, and entertainment rooms in addition to the necessities.

Blueprints are generally available for houses built after the early 1900s. Before then, detailed building schematics like blueprints were rarely used and even more rarely saved. If you have an older house and need blueprints, you can have a new set drawn up by an architect or draftsperson.

Depending on what the blueprints are for, a qualified draftsperson, contractor, or architect can draw them up. In some cases, including specialty permitting for a build, you may be required to use a licensed architect. 

In many cases, a blueprint drawn up by a certified professional is required before a city or municipality approves a permit. 

Make sure you’re getting the right size to meet your space needs, including enough space both side to side and vertically to accommodate your RV’s features and allow you to safely move it in and out of the garage. 

If you’re building an attached and enclosed garage for your RV, you’ll also want to give some thought to whether you’d like to add workspace, water or electricity, or additional storage. If so, you’ll need a garage with larger dimensions.

The Hurst, IL homeowners’ guide to remodel design services

From average costs to expert advice, get all the answers you need to get your job done.