

Top-rated subcontractors.

Get matched with top subcontractors in Rochester, MN

Enter your zip and get matched with up to 5 pros

Need a pro for your subcontracting project in Rochester, MN?

Select your specific project to find the pro for you.

TRUSTED BY ROCHESTER, MN HOMEOWNERS

  • Average homeowner rating star icon4.6
    Average homeowner rating
  • Verified reviews icon983
    Verified subcontracting services reviews

Find Subcontractors in Rochester

Avatar for EnviroBate
EnviroBate
4.6(
115
)
Major Home Repairs (General Contractor)

Serving Rochester, MN and surrounding areas

In business since 1989

Free estimates

Emergency services offered

"It was extremely stressful to have asbestos found in my lower level after flood damage. Having your house torn up is no fun. The guys from EnviroBate took away so much of that stress! They were so understanding, so professional, and so considerate of my time. The repeatedly accommodated my need to access various areas of the house in the midst of their work. They worked around multiple issues at my home and were so careful with my animals. One guy (Darin) even fixed my garage door and carried down a very heavy container of food for my animals. He also asked if their equipment would scare the animals and had me monitor the animals while he turned on various tools to make sure the animals wouldn't freak out. These guys are great and I'd highly recommend them!"
Eric Hjort, Project Manager for Home Services
Recommended by97%of homeowners
Avatar for Goldsmith Remodel And Design LLC
Goldsmith Remodel And Design LLC
5.0(
13
)
Major Home Repairs (General Contractor)

Serving Rochester, MN and surrounding areas

In business since 2023

Free estimates

Emergency services offered

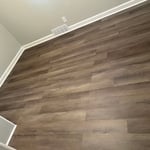
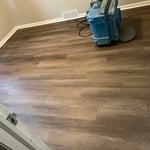
"Joe has done numerous projects at our house with our basement remodel and also installation of our main level flooring and wall repair. Joe is very responsive, always shows up as promised, does high quality work and is always willing to work with our ideas and answer any questions that we have as they come up. We would highly recommend Joe for any projects, he has made our projects very smooth and stress free. We will definitely use Joe for our future needs."
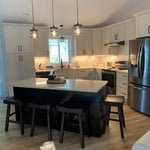
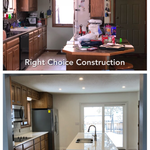
Kitchen After
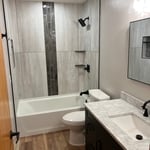
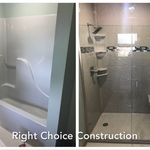
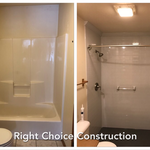
Bathroom After
Bathroom After
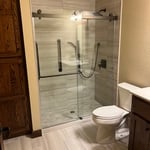
Basement After
Deck After

+127

Response time10 mins
Recommended by100%of homeowners
Avatar for Jill Seidner Interior Design
Jill Seidner Interior Design
3.5(
89
)
Major Home Repairs (General Contractor)

Serving Rochester, MN and surrounding areas

In business since 2006

Credit card accepted

"Once I sent her all the measurements, it took her a little while to get the options back to me.  Overall, they're good designs.  However, they're very simplistic and give general ideas for space planning.  I was hoping to have a better idea for sizes of furniture for the space and some variations on staging.  
Jill was very responsive when I did have a question.  I'm not sure how helpful it is to have a virtual design done.  If we lived in similar cities, I'd probably use her again for help with additional designs.
"
Recommended by55%of homeowners

Avatar for Homemade Design
Homemade Design
3.7(
322
)
Major Home Repairs (General Contractor)

Serving Rochester, MN and surrounding areas

In business since 2006

Credit card accepted

"The man I talked to was very professional and timely. However, he explained that this particular job was beyond the scope of what their company does. I would certainly use them on another 'issue'.
"
Pennsylvania Master Bathroom
Boston Small Condo Kitchen
California Client Saves with HMD Designer Discounts
Recommended by54%of homeowners
Showing 1-10 of 39
Subcontractors questions, answered by experts

In-law suite floor plans almost always include at least one bedroom, a bathroom, and a combination kitchen/living room area or separate spaces for the kitchen and living room. Larger in-law suites built in accessory dwelling units separate from your main structure can feature multiple bedrooms, dining rooms, and entertainment rooms in addition to the necessities.

Costs depend on material, size, design complexity, and additional features like lighting or seating.

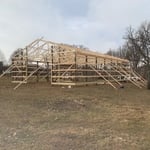
There are several different steps in the pole barn building process. First, you’ll need construction plans, which you’ll use to obtain permits. Then, you can clear the land so it’s suitable for building and installing the foundation. Your contractor will frame the barn using large poles, then rough in the plumbing and electricity (if your barn has those elements) before finishing the interior, adding siding, and installing the roof. 

After that, they’ll finish up the electrical work and plumbing and add your windows and doors. You may have a few other finishing jobs to do like painting or waterproofing.

Framing is often the most expensive phase of building a house because it’s time-consuming and requires a lot of materials. It costs between $20,000 and $50,000 on average, depending on materials and labor costs. Before construction begins, it’s possible that purchasing land is the priciest step in the process. Some plots of land sell for $3,000, while others cost upwards of $150,000.
Most Greek Revival architecture homes are one and a half to two stories, depending on the footprint, which sets them apart from some Federal architecture homes that are three stories. The gabled roof on the second floor can sometimes cut into the living space, especially on smaller homes of this style, which leaves a much smaller living area upstairs.

The Rochester, MN homeowners’ guide to subcontracting services

From average costs to expert advice, get all the answers you need to get your job done.