



Top-rated basement remodelers.

Get matched with top basement remodelers in Preston, MN

Enter your zip and get matched with up to 5 pros

Need a pro for your basement remodel project in Preston, MN?

Select your specific project to find the pro for you.

Find Basement remodelers in Preston

Avatar for EnviroBate
EnviroBate
4.6(
115
)
Basement - Remodel

Serving Preston, MN and surrounding areas

In business since 1989

Free estimates

Emergency services offered

"I called Jeff to get his thoughts on some asbestos duct insulation in the basement of a house we were making an offer on. He was out with an appointment, but called back ASAP and asked for all the details, then walked me through what he would do in my situation. Incredibly, even though his livelihood is asbestos mitigation, he recommended I leave it alone (he said since there was so little asbestos, and the insulation tape was in good enough shape, it'd actually be worse to try and remove it). He was extremely courteous and knowledgeable, and even though his advice meant that I wouldn't be hiring him, he has my recommendation for anyone who actually DOES have an asbestos problem.
"
Eric Hjort, Project Manager for Home Services
Recommended by97%of homeowners
Avatar for Nick Hawkins Construction
Nick Hawkins Construction
5.0(
4
)
Basement - Remodel

Serving Preston, MN and surrounding areas

Free estimates

"Really good. May need to work on more communication and a bit cleaner. Otherwise he did an awesome job. Good ideas, willingness to listen, flexible. Thorough, friendly."
Remodeling - General Project
Additional Photos
Additional Photos
Additional Photos
Additional Photos

+20

Response time1 day
Response rate100%
Recommended by100%of homeowners
Showing 1-10 of 18
Basement Remodel questions, answered by experts

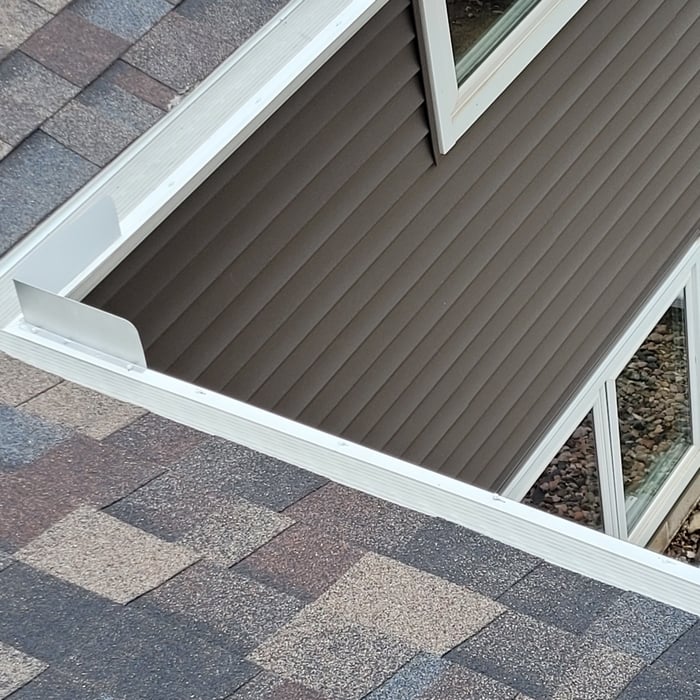
Making a window in a basement larger costs an average of $4,200. You’ll need to pay an average of $550 to have a structural engineer plan the project, $500 to $1,500 for the installation labor, and an average of $2,200 for the excavation and window well installation. The remainder will go toward pulling permits, installing trim, and repairing drywall on the interior.

A finished basement does not always count as square footage, as this varies by state regulations. In areas that allow below-grade spaces to be included in a home's official square footage, the basement must typically meet certain conditions. These conditions often include having a functional egress and being a livable space with flooring, finished walls, and temperature control. To be certain, contact your local assessor to confirm your area's specific policies regarding basement square footage.

You should plan on waiting at least a year and ideally two to three years after construction before finishing your basement. This will give the foundation time to settle in response to the weight of your home and the expansion of the surrounding soil. You can then repair your foundation and seal any cracks as needed before finishing it to reduce your risk of future leaks or other issues.

Common mistakes when finishing basement walls include neglecting proper insulation, insufficient moisture management, and poor ventilation. Not addressing these issues can lead to mold growth, water damage, and discomfort. Additionally, inadequate planning, improper framing, and rushing the project can result in subpar outcomes. 

It's essential to follow best practices, seek professional guidance if needed, and prioritize thoroughness and attention to detail.

You should always use high-quality lumber for your framing in order to ensure it will last the test of time and resist moisture. Use 2-foot by 4-foot lumber that is pressure-treated for your framing.

The Preston, MN homeowners’ guide to basement remodels

From average costs to expert advice, get all the answers you need to get your job done.