



Top-rated basement remodelers.

Get matched with top basement remodelers in Adams, MN

Enter your zip and get matched with up to 5 pros

Need a pro for your basement remodel project in Adams, MN?

Select your specific project to find the pro for you.

Find Basement remodelers in Adams

Avatar for EnviroBate
EnviroBate
4.6(
115
)
Basement - Remodel

Serving Adams, MN and surrounding areas

In business since 1989

Free estimates

Emergency services offered

"I called Jeff to get his thoughts on some asbestos duct insulation in the basement of a house we were making an offer on. He was out with an appointment, but called back ASAP and asked for all the details, then walked me through what he would do in my situation. Incredibly, even though his livelihood is asbestos mitigation, he recommended I leave it alone (he said since there was so little asbestos, and the insulation tape was in good enough shape, it'd actually be worse to try and remove it). He was extremely courteous and knowledgeable, and even though his advice meant that I wouldn't be hiring him, he has my recommendation for anyone who actually DOES have an asbestos problem.
"
Eric Hjort, Project Manager for Home Services
Recommended by97%of homeowners

Avatar for Fischer Family Services LLC
Fischer Family Services LLC
5.0(
3
)
Basement - Remodel

Serving Adams, MN and surrounding areas

In business since 2021

Free estimates

We have the experience and dedication to get the job done right! Specializing in Kitchen and Bathroom Remodeling services; We guarantee your satisfaction, and we won't leave until the job is done right. We pride ourselves on the quality work we provide, while delivering great customer service! Call or click for your estimate today!

Electrical Project
Recommended by100%of homeowners
Showing 1-10 of 21
Basement Remodel questions, answered by experts

Some older homes have toilets in the basement to combat sewage backups. This type of toilet, also known as a Pittsburgh potty, acted as a safety valve over the incoming sewer line. If a line backed up, it would back up into the toilet because it was the lowest fixture in the home, keeping it out of sight and away from the finished areas of the house.

Basement toilets were also used by workers with messy jobs, like those who worked in coal mines or steel mills. This way, they could clean up and avoid tracking dirt through their home.
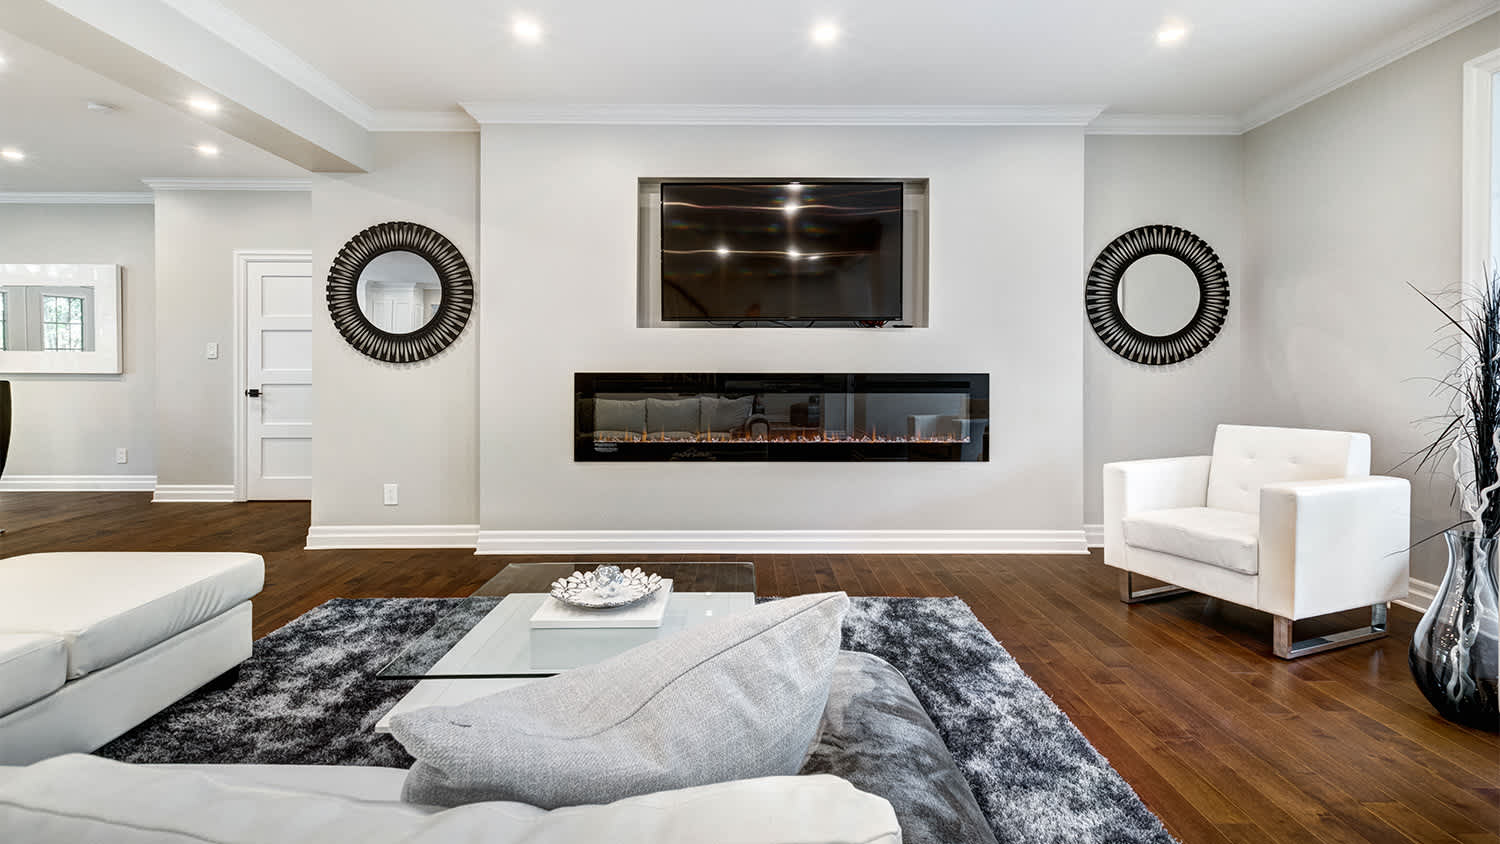
If you have the woodworking experience to build a bar from scratch and you have the time, DIYing the work is a no-brainer and can save a few thousand dollars. However, if you’re looking to include a sink, additional lighting fixtures, or high-end bar tops and cabinets, it’s usually a better idea to call in a pro. It will cost more, but the finished product will likely be worth it.

Joists and beams are both part of the flooring system above your basement, with the beams spanning the length of your home and getting support from vertical posts underneath, and joists usually spanning half the width of your home with no support posts underneath. The floor joists provide even support to the subflooring and flooring above, and they distribute that load to the beams. The beams then distribute that load down through the support posts to the foundation.

Adding an extension or addition to your home costs more than a loft conversion in all but the rarest cases where the home's structural integrity is lacking. Because a home addition requires a new foundation section or significant structural upgrades to handle a cantilevered portion, the cost compared to almost any loft conversion is significantly greater for the same square footage.

The time it takes to finish or remodel a basement can vary significantly, ranging from a few weeks to several months or even up to a year. On average, the construction phase can take four to eight weeks, but the total project time can extend to three or four months when including planning and permits. The timeline depends on several factors, including the basement's size, design complexity, the scope of the work, and your contractor's availability. A more detailed breakdown for an average-sized basement might include: framing (3-5 days), electrical and rough-in plumbing (3-5 days), drywall installation (5 days), flooring (2-3 days), and final touches like painting and trim (about a week). If preliminary work like installing a waterproofing system or addressing structural issues is needed, the timeline could extend to six to twelve months. Factors like difficult access, material transport, and ventilation needs can also add to the project's duration.

The Adams, MN homeowners’ guide to basement remodels

From average costs to expert advice, get all the answers you need to get your job done.