



Top-rated basement remodelers.

Get matched with top basement remodelers in Lewiston, MN

Enter your zip and get matched with up to 5 pros

Need a pro for your basement remodel project in Lewiston, MN?

Select your specific project to find the pro for you.

Find Basement remodelers in Lewiston

Clark Custom Construction, LLC
3.9(
29
)
Basement - Remodel

Serving Lewiston, MN and surrounding areas

Approved

In business since 2005

Free estimates

Warranties offered

"Had our basement finished by Luke in first half of 2018. We hired Luke because he listened to what we wanted and provided a great plan to maximize the available space within our modest budget. He worked at a steady pace with an apprentice to do the majority of the work -- framing, egress window install, drywall, multiple door install, closets, shower surround install, painting and flooring. What he couldn't do legally, he hired competent helpers: plumber, electrician, and HVAC. I would not hesitate to hire Luke. He is a friendly communicator, excellent craftsman and a man of integrity (you can take him at his word)."
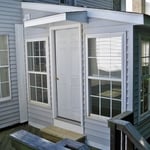
 Addition Siding - After
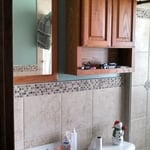
Full Bath Remodel - After
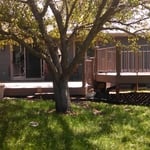
 Deck Rebuild - After
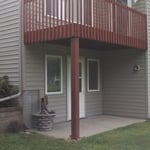
 Deck Refinishing - After
 Dormer Rebuild - After

+46

Recommended by100%of homeowners

Avatar for Briggs and Rabehl Builders LLC
Briggs and Rabehl Builders LLC
4.4(
7
)
Basement - Remodel

Serving Lewiston, MN and surrounding areas

In business since 2017

Free estimates

Credit card accepted

We are a 3rd generation family owned and operated construction company. Briggs and Rabehl Builders LLC is a licensed general contractor in MN, that specializes in home remodeling, additions, garages and post frame buildings. With well over 30+ years in the trades, we have the experience and know how to complete all of your projects.

Additional Photos
Additional Photos
Additional Photos
Additional Photos
Additional Photos

+1

Recommended by85%of homeowners
Timberline Construction and Renovations
4.0(
4
)
Basement - Remodel

Serving Lewiston, MN and surrounding areas

In business since 2010

Free estimates

Credit card accepted

"I would have to say this is one of the best companies out there if I was to hire anyone again, it would definitely be Phil he does quality workmanship, very honest, very professional. We have used him for several bathroom remodels and we are never disappointed would highly recommend hiring this company."
Additional Photos
Additional Photos
Additional Photos
Additional Photos
Additional Photos

+13

Recommended by100%of homeowners

Showing 1-10 of 23
Basement Remodel questions, answered by experts

Walkout basements are not generally included in a home’s square footage, although they may be if they meet certain conditions that depend on local regulations. A finished walkout basement used as a living space may be counted toward square footage in some locations as long as all codes for livable space are met.

You should plan on waiting at least a year and ideally two to three years after construction before finishing your basement. This will give the foundation time to settle in response to the weight of your home and the expansion of the surrounding soil. You can then repair your foundation and seal any cracks as needed before finishing it to reduce your risk of future leaks or other issues.

To determine if your basement walls are suitable for finishing, assess their structural integrity and moisture conditions. Look for any signs of damage, such as cracks, bowing, or excessive moisture. Ensure proper drainage and address any underlying issues before proceeding. 

Consult with a professional if you're uncertain about the structural stability or potential risks associated with finishing your basement walls.

Yes, you can add a door to your basement—it might even be required, depending on building codes in your area and whether or not you’re using the basement as a bedroom. A basement contractor can give you some advice on installation and help you add a door to your basement.

Yes, adding a walkout basement will usually bump up your property value. Most homeowners prefer walk out basements because the exposed wall that’s level with the ground provides more utility via a ground-level exterior entrance, and they can fit full windows, which adds natural light and ventilation to the basement area. The only exception might be in areas prone to tornadoes, as walkout basements aren’t as safe as regular basements during a tornado, particularly if they include large windows or glass sliding doors.

The Lewiston, MN homeowners’ guide to basement remodels

From average costs to expert advice, get all the answers you need to get your job done.