

Top-rated architects.

Get matched with top architects in Berkley, MI

Enter your zip and get matched with up to 5 pros

Need a pro for your architectural service project in Berkley, MI?

Select your specific project to find the pro for you.

TRUSTED BY BERKLEY, MI HOMEOWNERS

  • Average homeowner rating star icon3.8
    Average homeowner rating
  • Verified reviews icon13
    Verified architectural services reviews

Find Architects in Berkley

Avatar for Dwight M Herdrich, Architecture + Design
Dwight M Herdrich, Architecture + Design
5.0(
6
)
ArchitectDesigner - BuildingArchitect - For Business

Serving Berkley, MI and surrounding areas

Approved

In business since 2006

Credit card accepted

Customers say: True professional

"We loved working with Dwight! We have had the opportunity to work with him on both residential (our home) and commercial projects and couldn't be happier with the results. At home, he helped us to make our dream a reality. His designs were creative and well thought-out and his consultations before and during the construction were VERY helpful. We hope to work with him again soon!"

Great room featuring Timberframing, open joist ceiling and shiplap interior paneling
New addition front entry - road side
View from water of newly renovated house and boat house
In-town Addition
Exterior view facing water

+113

Response time2 days
Response rate100%
12 neighbors recently requested a quote
Avatar for Diamond Developments, LLC
Diamond Developments, LLC
5.0(
14
)
Designer - Building

Serving Berkley, MI and surrounding areas

Approved

In business since 2020

Free estimates

Warranties offered

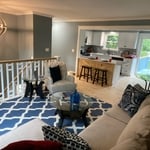
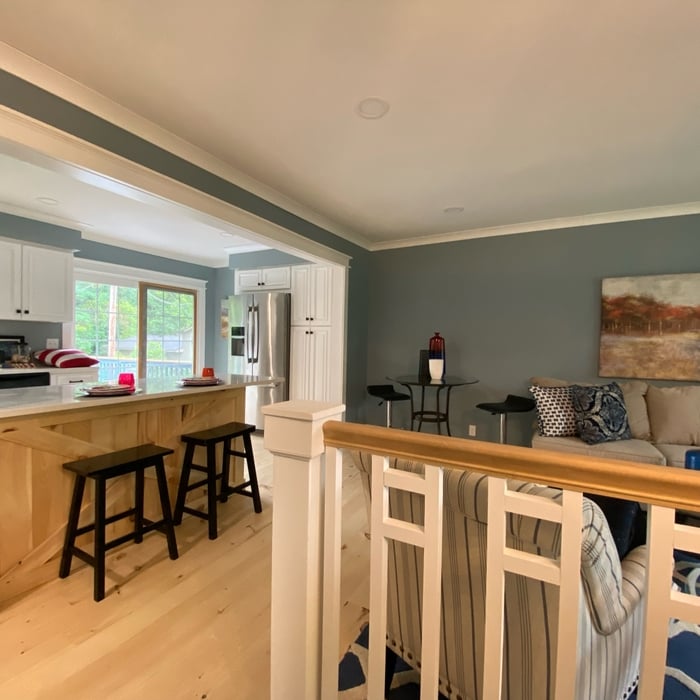
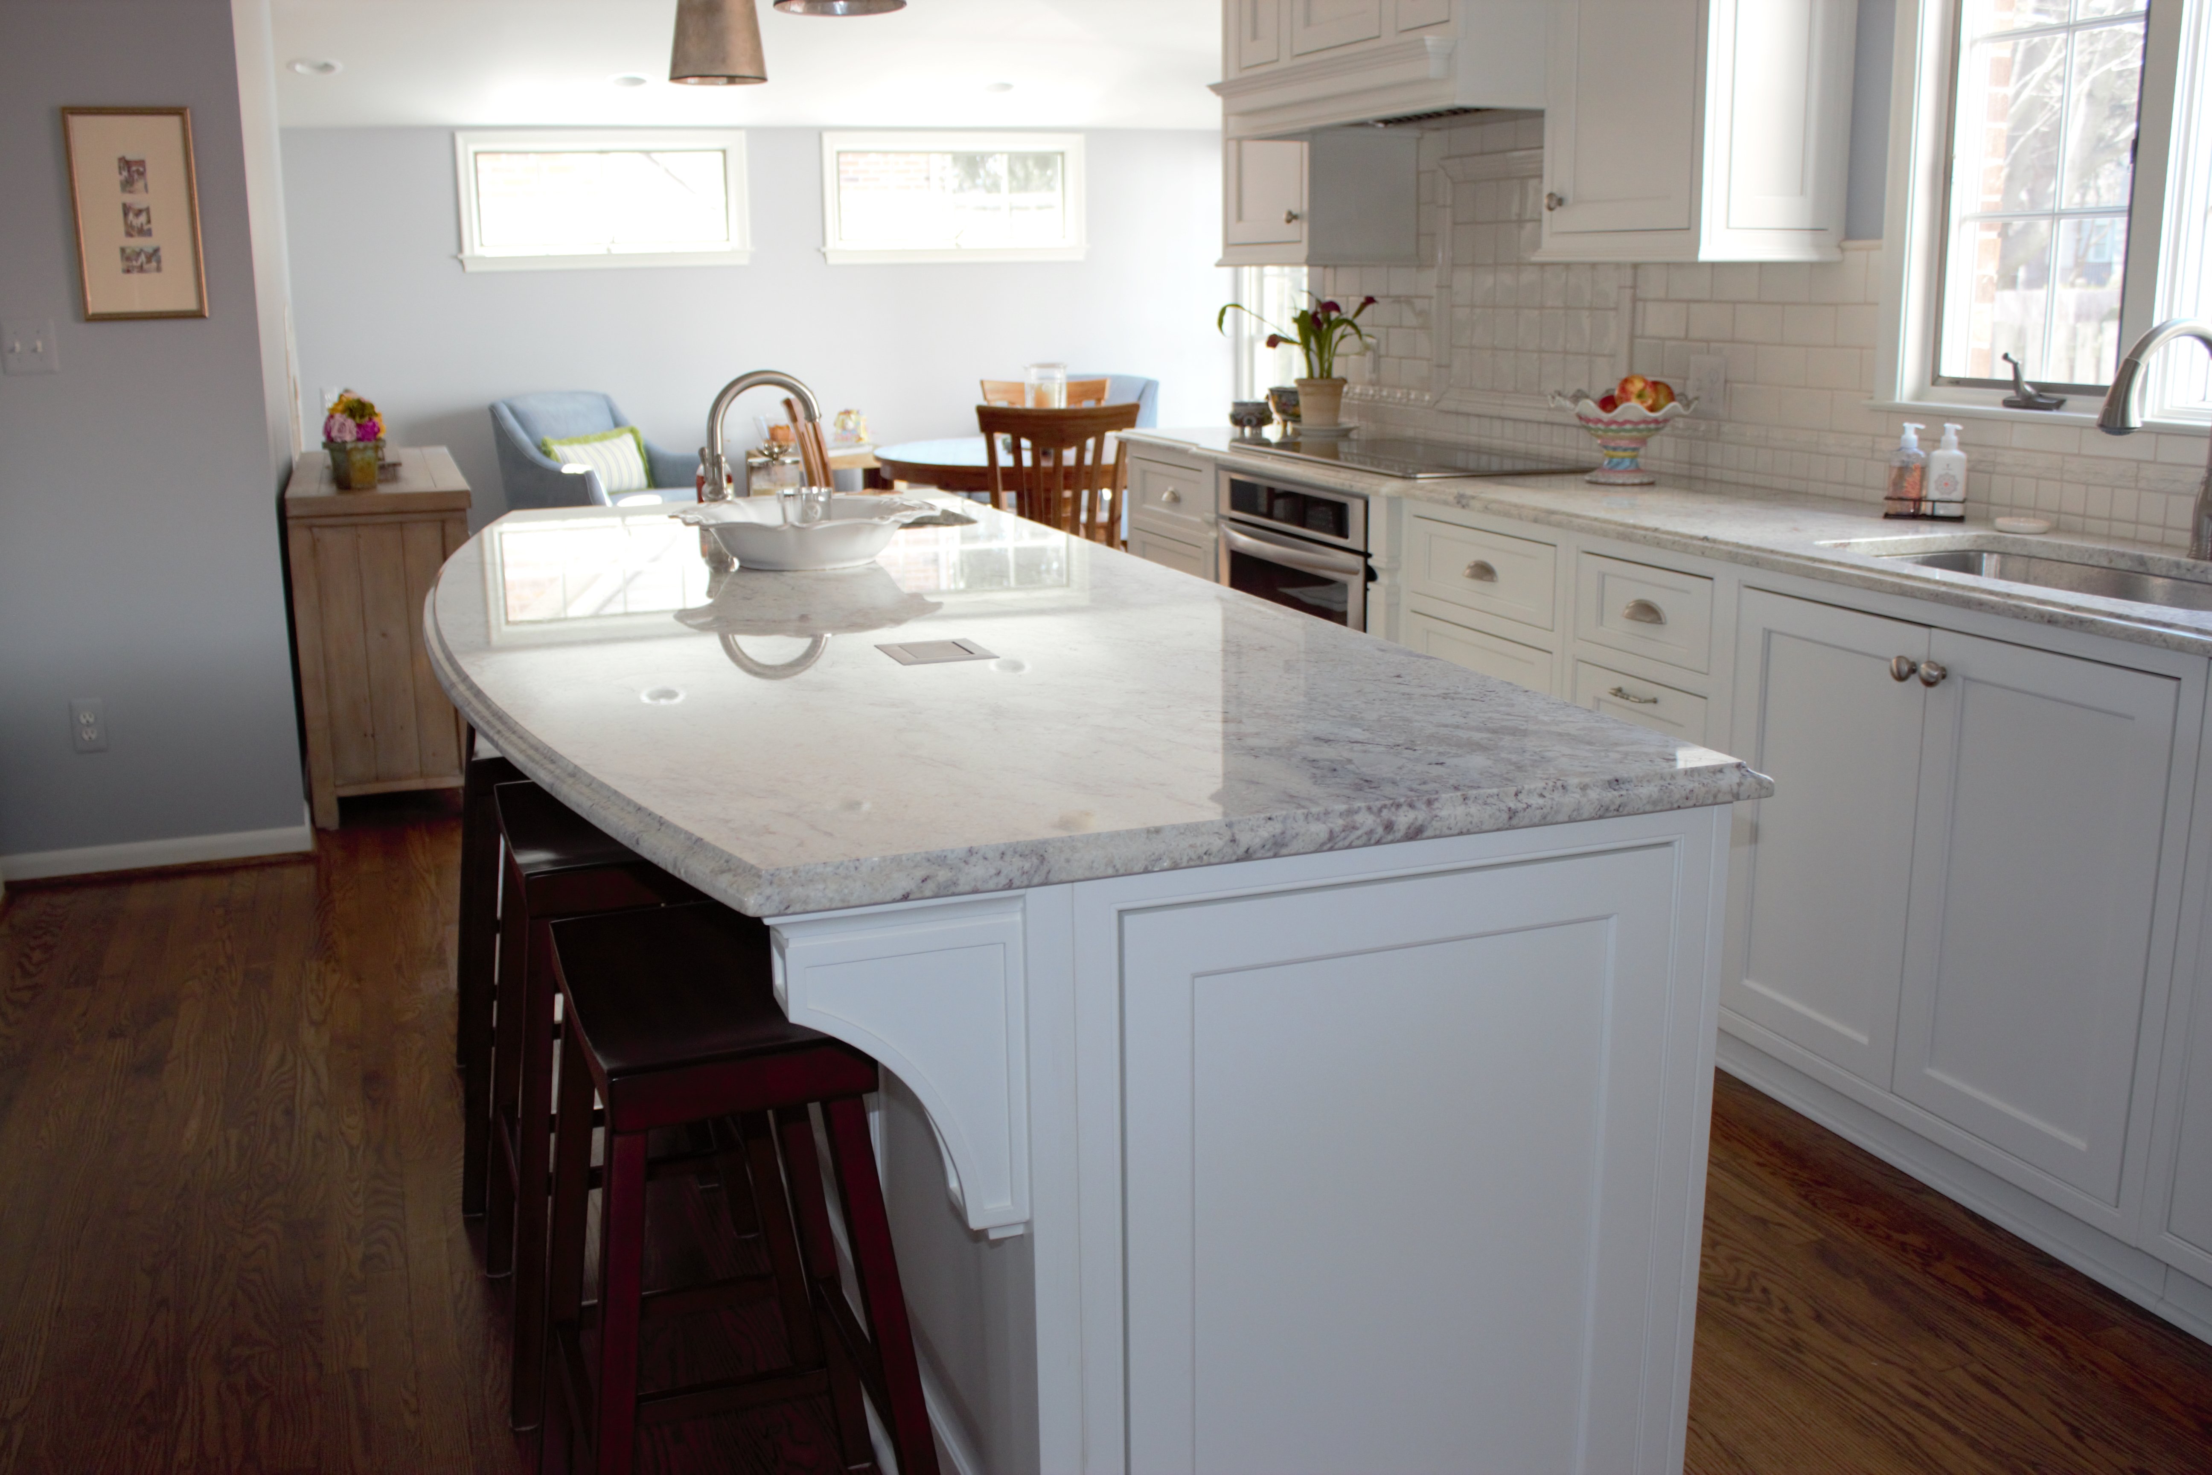
"I always wanted a bigger kitchen. Paul suggested opening up two walls to enable bar seating surrounding the kitchen stove area. This updated my historic 1938 ranch into a really modern open floor plan. It became an entertainerâ s dream that allowed for conversation with everyone in the combined space that included the kitchen, dining and living room. Paul has a keen eye for whatâ s possible that transformed my tired, outdated space into a modern, updated place that everyone complimemts. Heâ s the visionary thought partner who knows whatâ s possible in construction, and has the top level building and carpentry skills to make it look fantastic. Heâ s a true rarity in the construction industry - Excellent quality workmanship at affordable prices. I highly recommend Paul for any construction job."
Natural Knotty Pine Open Floor Plan
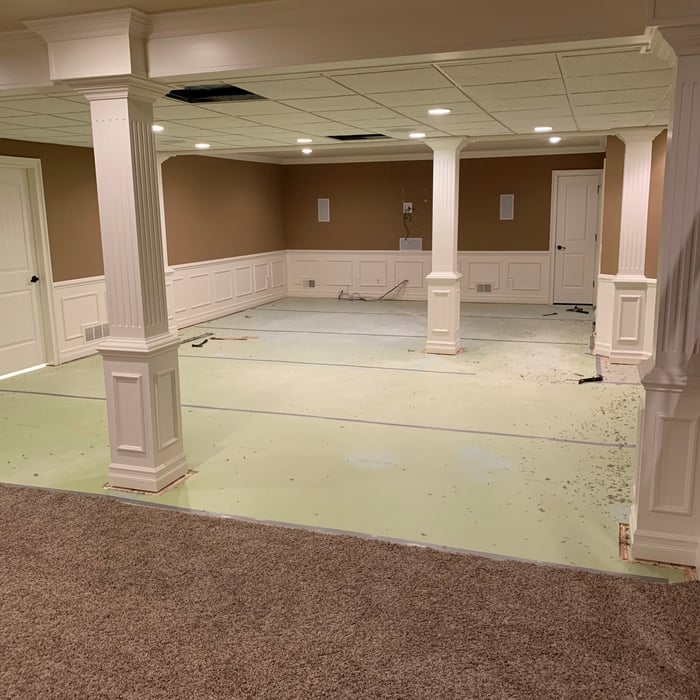
Basement Speakeasy
BEFORE, basic 80's kitchen with soffits
Golf Course Gorgeous
Whole House Remodel

+87

Response time2 days
Response rate93%
1 neighbors recently requested a quote
Avatar for Evolution Drafting
Evolution Drafting
3.7(
123
)
Draftsperson/CADDArchitectDesigner - Building+1 more

Serving Berkley, MI and surrounding areas

Approved

In business since 2018

Free estimates

Emergency services offered

"I hired them to create plans for an apartment building. The process was quick and painless. Cost was good. The plans are full complete abd ready to take to builders for quotes. I will definitly use them again."
Zeal Floor Plan
Charcoal
Palm Floor Plan
Charcoal Floor 2
Charcoal Floor 1

+23

Response time1 day
Response rate100%
63 neighbors recently requested a quote
Avatar for ABD Architects
ABD Architects
5.0(
1
)
ArchitectArchitect - For Business

Serving Berkley, MI and surrounding areas

Approved

In business since 2000

Free estimates

Credit card accepted

ABD Architects provides professional and approachable architectural services, always prioritizing the needs and vision of our clients. We are passionate about our work and take pride in delivering thoughtful, creative designs that align with your goals. At the heart of our process is a deep commitment to understanding what matters most to you, ensuring that every project reflects your unique vision.

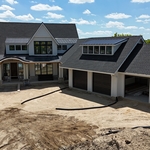
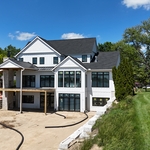
Streeetside View
Lakeside View
Exterior front entry
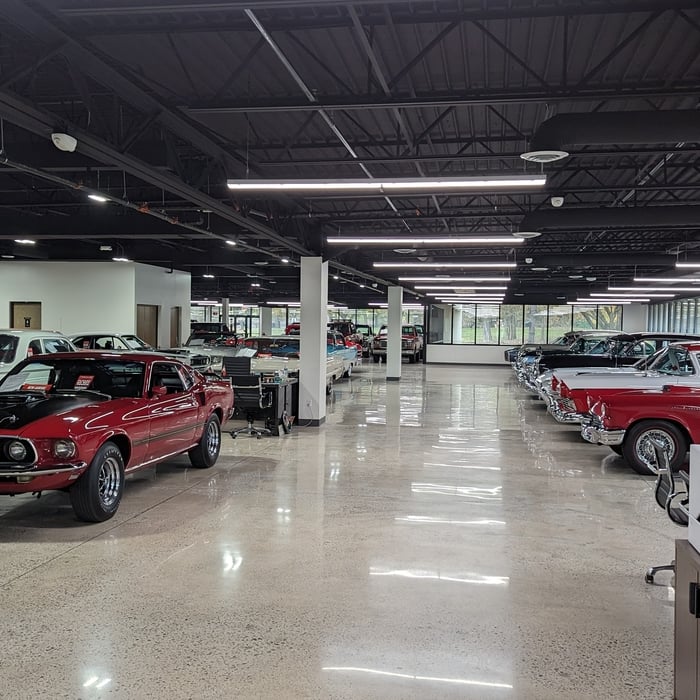
Interior showroom
Interior showroom

+2

Response time8 hrs
Avatar for APEX Drafting LLC
APEX Drafting LLC
4.3(
6
)
Draftsperson/CADD

Serving Berkley, MI and surrounding areas

Approved

In business since 2020

Free estimates

Credit card accepted

We have a single mission: Complete Customer Satisfaction! We have consistently focused on the needs of our customers, providing personalized attention and a stress-free experience.\nYou will find us to be competitively priced with close attention to the details.\nOur reputation is based on service, safety, and quality, regardless of how large or small the job.\nWe look forward to building a lasting relationship and guarantee your satisfaction!\n

Plan set 1
111 neighbors recently requested a quote

Avatar for Lifetime Design Company
Lifetime Design Company
4.3(
4
)
Draftsperson/CADDDesigner - Building

Serving Berkley, MI and surrounding areas

Approved

In business since 2022

Free estimates

Credit card accepted

"My Husband and I , had Dustin design our dream home that we were getting ready to build. Dustin was professional, very knowledgeable, and very easy to talk too. He made the drafting part a very easy and fun experience!! We would recommend him to any of our friends and family!!! We are excited to start our journey on our cabin with Dustin!!!!"
Response time1 day
10 neighbors recently requested a quote
Recommended by50%of homeowners
...
Showing 1-10 of 180
Architects questions, answered by experts

A floor plan is a less detailed illustration showing a building or room's layout from above, including elements like windows, doors, walls, and fixtures. It offers a simplified view for homeowners. In contrast, a blueprint is a more detailed, to-scale architectural drawing that includes all parts of the building plans, such as structural elements, construction details, and utility schematics. While a floor plan can be a type of view within a blueprint, the complete blueprint contains all the necessary details to turn the plan into a reality.


Some homes, like those with flat roofs, may not have eaves at all. Some contemporary-style homes also lack eaves, although many may have abbreviated eaves to divert water and protect the walls and foundation. Homes without eaves often have specific types of gutters affixed directly to the edge of the roof to provide adequate drainage.

As with most large-scale home renovation projects, you’ll need an architect to map out the exact layout and specs of your above-garage room, which is required in many municipalities. Some general contractors will serve as your architect, or they may bring on a residential architect to assist with the plans.

Hiring a contractor with knowledge about historic renovations and reviewing their previous work is important. You can find a historic home renovation contractor by calling your local historic preservation office, historical society, or any local historic museums nearby. The staff may have suggestions for specialized contractors who have worked for them. You can also ask them about historic home restorations that you have seen and liked in your area to get recommendations for pros.

Palm Springs homes and similar mid-century modern architecture took off in Northern California, Seattle, and the Midwest. You'll also find many homes that emulate the style in northeastern states, such as throughout Pennsylvania and New York State. That being said, you'll have the best luck finding this style in its original home: Palm Springs and the surrounding area.

The Berkley, MI homeowners’ guide to architectural services

From average costs to expert advice, get all the answers you need to get your job done.