



Top-rated architects.

Get matched with top architects in Green Oak, MI

Enter your zip and get matched with up to 5 pros

Need a pro for your architectural service project in Green Oak, MI?

Select your specific project to find the pro for you.

Find Architects in Green Oak

Avatar for Evolution Drafting
Evolution Drafting
3.6(
116
)

Serving Green Oak, MI and surrounding areas

Approved

In business since 2018

Free estimates

Emergency services offered

"I hired them to create plans for an apartment building. The process was quick and painless. Cost was good. The plans are full complete abd ready to take to builders for quotes. I will definitly use them again."
Zeal Floor Plan
Charcoal
Palm Floor Plan
Charcoal Floor 2
Charcoal Floor 1

+23

Response time1 day
Response rate100%
56 neighbors recently requested a quote
Avatar for Great Lakes Gardening and Hardscapes LLC
Great Lakes Gardening and Hardscapes LLC
4.4(
18
)

Serving Green Oak, MI and surrounding areas

Approved

Super Service Award Winner

In business since 2015

Free estimates

Emergency services offered

"We had a fantastic experience with Great Lakes Gardening. Drew, the owner, was great to work with — friendly, knowledgeable, and clearly cares a lot about the quality of his work. He took the time to understand what we wanted and made some really helpful suggestions along the way. They built a retaining wall for us and did a full refresh of our garden beds. The wall is solid and looks great — really well done. The plants they brought in were top quality and everything was placed with a lot of care and attention to detail. The whole crew was professional and respectful of our property. You can tell this is a business that takes pride in doing things the right way. We’ve already gotten a bunch of compliments from neighbors, and we’re thrilled with how it all turned out. Highly recommend!"
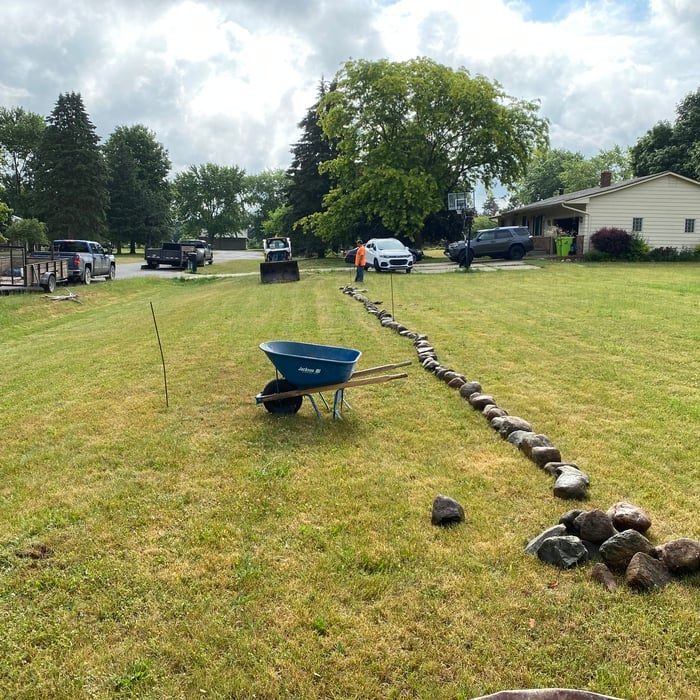
Getting ready to strip the sod away in preparation for garden bed
Clean slate
Garden Bed with Rock Border
Finishing up the u-cara wall, since the back yard was sloped we needed to install a raise patio
Garden Bed with Rock Border

+37

Response time4 days
Response rate100%
3 neighbors recently requested a quote
Avatar for Lifetime Design Company
Lifetime Design Company
4.3(
4
)

Serving Green Oak, MI and surrounding areas

Approved

In business since 2022

Free estimates

Credit card accepted

"My Husband and I , had Dustin design our dream home that we were getting ready to build. Dustin was professional, very knowledgeable, and very easy to talk too. He made the drafting part a very easy and fun experience!! We would recommend him to any of our friends and family!!! We are excited to start our journey on our cabin with Dustin!!!!"
Response time1 day
9 neighbors recently requested a quote
Recommended by50%of homeowners
MK Design Inc.
New to Angi

Serving Green Oak, MI and surrounding areas

Approved

In business since 1989

Free estimates

Credit card accepted

If you're looking for an architectural designer who brings more than textbook knowledge to the table, you're in the right place. With over 40 years in the construction industry—as a builder, designer, and business owner—I’ve developed a deep, hands-on understanding of how homes are truly built. Every project, challenge, and collaboration has shaped how I approach design today. That experience allows me to design residential projects that go beyond the blueprint, grounded in practical insight and a lifetime of lessons learned on the job.

4 neighbors recently requested a quote
...
Showing 1-10 of 183
Architects questions, answered by experts

A floor plan is a less detailed illustration showing a building or room's layout from above, including elements like windows, doors, walls, and fixtures. It offers a simplified view for homeowners. In contrast, a blueprint is a more detailed, to-scale architectural drawing that includes all parts of the building plans, such as structural elements, construction details, and utility schematics. While a floor plan can be a type of view within a blueprint, the complete blueprint contains all the necessary details to turn the plan into a reality.

Many drafters go on to continue their education and become architects. Drafting is a necessary skill for architects, so learning drafting is often the first step on a path toward becoming a licensed architect. Drafting can also be a career on its own, with plenty of drafters choosing to specialize and focus solely on drafting.

While classic Palm Springs architecture in the Palm Springs area will naturally cost more due to the high cost of living, prices across the rest of the country will vary. Remember that older homes, including those built before 1970, will cost more to renovate due to updated building codes—something to keep in mind when considering the upfront cost of the house.

Mid-century modern architecture was a popular home style throughout the U.S. from the 1950s to 1970s. Most homes feature a wide and symmetrical floor plan with low-sloped roofs and floor-to-ceiling windows. Its minimalism and balanced appearance are back on the home style scene, particularly when maximizing sunlight, airflow, and a blend with the home's natural surroundings.

Drawing your own floor plans is acceptable for many kinds of projects, including interior design and room layout. You can use floor plan software to create the plans but keep in mind that the floor plan will only be as accurate as the measurements you take and enter into the software.

The Green Oak, MI homeowners’ guide to architectural services

From average costs to expert advice, get all the answers you need to get your job done.