


Top-rated remodel designers.

Get matched with top remodel designers in Evart, MI

Enter your zip and get matched with up to 5 pros

Need a pro for your remodel design project in Evart, MI?

Select your specific project to find the pro for you.

TRUSTED BY EVART, MI HOMEOWNERS

  • Average homeowner rating star icon4.4
    Average homeowner rating
  • Verified reviews icon43
    Verified remodel design services reviews

Find Remodel designers in Evart

Avatar for Bathworks of Michigan, LLC
Bathworks of Michigan, LLC
4.7(
246
)
Bathroom - Remodel

Serving Evart, MI and surrounding areas

Approved

Super Service Award Winner

In business since 2006

Free estimates

Warranties offered

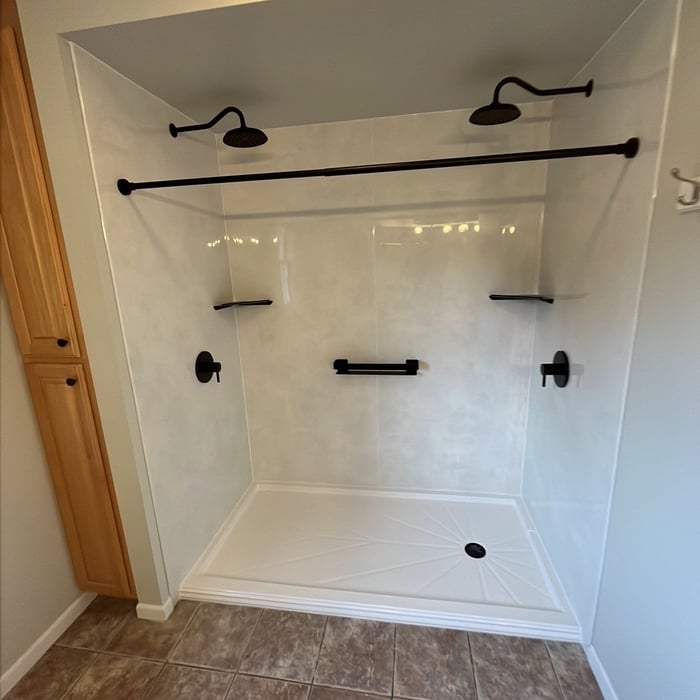
"Alex & Devin did a wonderful job removing the old shower and installing the new one. They cleaned up after and were great to work with during the install! A+ I would recommend Bath Remodel to anyone looking to upgrade your shower."
After

Walk-In Shower!
Walk-In Shower
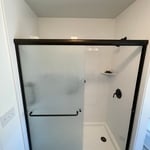
Walk-In Shower
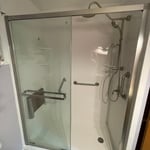
Spacious Walk-In Shower

+50

Response time1 day
578 neighbors recently requested a quote
Recommended by52%of homeowners

Avatar for Home Pro MI
Home Pro MI
4.8(
32
)
Bathroom - Remodel

Serving Evart, MI and surrounding areas

Approved

In business since 2005

Free estimates

Warranties offered

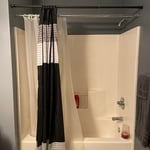
"Home Pro was friendly and professional. Our bathroom looks much nicer and everything is working well. I wouldn't hesitate to call Home Pro if I needed a bathroom remodel in the future"
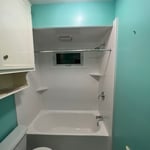
This garden tub became a convenient place for storage.
Tub to Shower conversion
After

+115

159 neighbors recently requested a quote
Recommended by78%of homeowners

Avatar for Mad City Windows & Baths
Mad City Windows & Baths
4.4(
832
)
Bathroom - Remodel

Serving Evart, MI and surrounding areas

Approved

Super Service Award Winner

In business since 2001

Free estimates

Warranties offered

"We replaced the windows in our 1933 home through the services of MadCity Windows. From the initial contact with their sales representative to final installation, the company provided top notch professional work. With the draft from the old windows and the cold of the glass, we are already saving on our energy bills. Our house had old, large windows, so they had to be custom made. As an industrial designer and interior designer, we find our windows to be of excellent quality."
windows
siding
siding
siding
windows

+20

Response time10 mins
7212 neighbors recently requested a quote
Recommended by90%of homeowners

Avatar for Logan Griffes Construction LLC
Logan Griffes Construction LLC
5.0(
2
)
Bathroom - RemodelBathroom - Remodel - For BusinessGarage - Remodel+2 more

Serving Evart, MI and surrounding areas

Approved

In business since 2021

Free estimates

Emergency services offered

"For Concrete of any need -they should be your first Call/Text/Email For New Build - Call/Text/Email For Remodel - Call/Text/Email For Roofing and Gutters - Call/Text/Email For Pole Barns - Call/Text/Email Griffes Construction Inc. of Big Rapids does it all. They did Roofing and Gutters for us as well. We checked out references, and all of their expectations were exceeded. True Craftsmanship by the entire team."
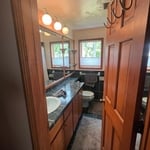
Remodeling - Kitchen & Bathroom Project
Builders - Garages/Barns/Sheds Project
Remodeling - Kitchen & Bathroom Project

+52

5 neighbors recently requested a quote
Recommended by100%of homeowners

Avatar for Andrizo Builders, LLC
Andrizo Builders, LLC
4.7(
5
)
Basement - RemodelBathroom - RemodelGarage - Remodel+1 more

Serving Evart, MI and surrounding areas

Approved

In business since 2021

Free estimates

Credit card accepted

"Excellent and meticulous. The owner is a very hard working young man. He is honest. The work was done on time and itâ s beautiful. He built a tree deck on our lake cottage. Definitely a great choice in builders. The pricing was very fair."
Response time2 days
Recommended by100%of homeowners

Avatar for Lifetime Design Company
Lifetime Design Company
4.3(
4
)
Designer - Building

Serving Evart, MI and surrounding areas

Approved

In business since 2022

Free estimates

Credit card accepted

"My Husband and I , had Dustin design our dream home that we were getting ready to build. Dustin was professional, very knowledgeable, and very easy to talk too. He made the drafting part a very easy and fun experience!! We would recommend him to any of our friends and family!!! We are excited to start our journey on our cabin with Dustin!!!!"
Response time1 day
9 neighbors recently requested a quote
Recommended by50%of homeowners

...
Showing 1-10 of 89
Remodel Design questions, answered by experts

The cost to draw house plans typically ranges from $800 to $2,700, with standard blueprints averaging around $1,800. For a custom home, the cost is higher, with blueprints often falling between $5,000 and $20,000, and potentially more for very complex designs. Several factors influence the total price, including the project's size, the number of rooms, the type of drawings required, and the architect's experience level. You may also need to pay a structural engineer to ensure building safety, particularly for custom homes.

Mediterranean architecture comes from traditional building styles of countries on the Mediterranean Sea mixed with French, Greek, and Moroccan influences. There are three main types of Mediterranean architecture: Italian Renaissance, Spanish Revival, and modern.

Some signature components of Mediterranean architecture include red terra cotta roofs, archways, stucco siding, and metal detailing on windows. These homes often have balconies and outdoor living areas.

A designer is a great choice for remodeling projects that don’t require significant structural work. For remodeling that includes structural work like removing load-bearing walls, altering exterior walls, or adding on a room, an architect can design and execute the renovations while ensuring your home remains structurally sound.

In-law suite floor plans almost always include at least one bedroom, a bathroom, and a combination kitchen/living room area or separate spaces for the kitchen and living room. Larger in-law suites built in accessory dwelling units separate from your main structure can feature multiple bedrooms, dining rooms, and entertainment rooms in addition to the necessities.

A split-level home is one that has several staggered floors connected by short staircases, while a split floor plan separates the primary bedroom from the rest of the bedrooms. Split floor plans are most often found in single-story homes, while split-level homes are always at least two stories.

The Evart, MI homeowners’ guide to remodel design services

From average costs to expert advice, get all the answers you need to get your job done.