




Top-rated structural engineers.

Get matched with top structural engineers in Mayo, MD

Enter your zip and get matched with up to 5 pros

Need a pro for your structural engineering project in Mayo, MD?

Select your specific project to find the pro for you.

TRUSTED BY MAYO, MD HOMEOWNERS

  • Average homeowner rating star icon4.5
    Average homeowner rating
  • Verified reviews icon15
    Verified structural engineering services reviews

Find Structural engineers in Mayo

Avatar for Spire Architecture, Inc.
Spire Architecture, Inc.
5.0(
24
)
ArchitectArchitect - For BusinessDraftsperson/CADD

Serving Mayo, MD and surrounding areas

Approved

In business since 1994

Free estimates

Small jobs welcome

"The architects at Spire are top notch. They have been very helpful in making our dream kitchen no longer a dream. We would highly recommend them and will use them again in the future."
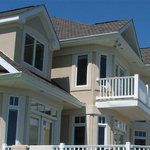
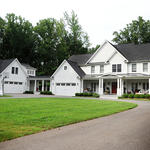
New Home - Ocean City, MD
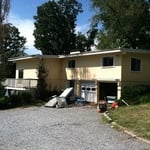
 The existing house
 New Home in Davidsonville, MD
New Home - Ocean City, MD
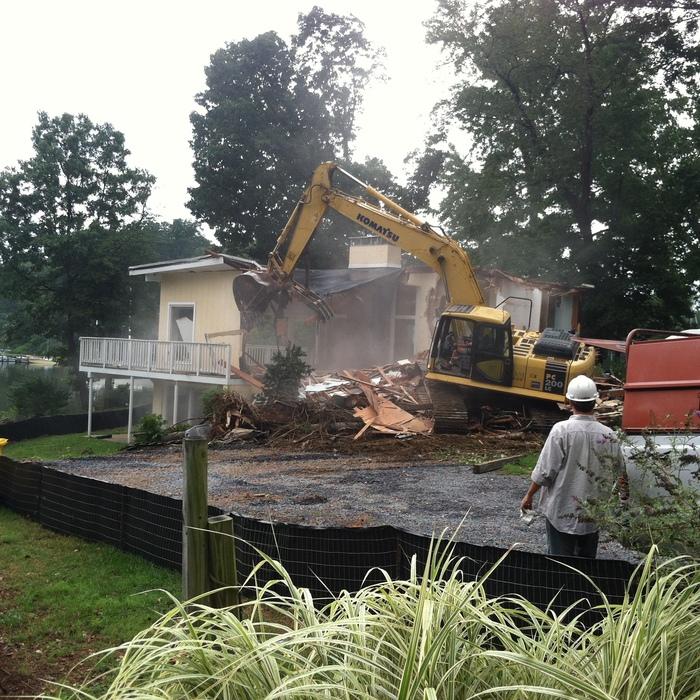
Demolition

+36

Response time1 day
1 neighbors recently requested a quote
Recommended by100%of homeowners

Avatar for ANCO Engineering
ANCO Engineering
4.2(
22
)
Engineer - Structural

Serving Mayo, MD and surrounding areas

Approved

In business since 1988

Credit card accepted

Customers say: Quick response

"Tony provided excellent technical advice on resolving my truss issues in my garage attic. He was very professional and timely. He provided a detail description and plan for correcting my problem. I would definitely use him again and would highly recommend him to others."
Front view of house
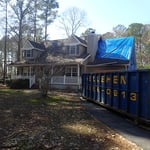
Exterior fire damage house
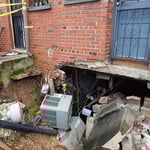
Rear basement wall collaspe
Front view of the rowhouse
Opening in wall

+2

Response time1 day
Recommended by90%of homeowners

Avatar for OGV Structural Engineering, LLC
OGV Structural Engineering, LLC
5.0(
31
)
Engineer - Structural

Serving Mayo, MD and surrounding areas

Approved

Super Service Award Winner

In business since 2015

Emergency services offered

Small jobs welcome

"Having major remodel on lower level. Contractor tried to rope me into major work (and project delay) suggesting normal cracks on cinder block walls indicated a foundation issue. When I pushed back, he put project on hold stating I needed a structural engineer to certify. I called the first two people on home advisor locally and Omid got back to me in 2-3 min, was at my house within an hour and delivered a certified report within 3-4 hours. He listened to the situation and spoke with my contractor to hear his assessment before beginning his assessment measures. He directly pushed back on what contractor stated and provided simple solution for one crack that was more than hairline. Report was meticulous, he spoke with contractor directly, and saved this project. It was more affordable than what was suggested on average costs. While I couldn’t divorce from the unethical contractor mid project—I would have been stuck with no out without the work of Omid!"
Response time1 day
27 neighbors recently requested a quote
Recommended by34%of homeowners

Avatar for Evolution Drafting
Evolution Drafting
3.7(
123
)
Draftsperson/CADDArchitectArchitect - For Business

Serving Mayo, MD and surrounding areas

Approved

In business since 2018

Free estimates

Emergency services offered

"I am having a full master bath and kitchen remodel done with new layouts in both rooms and knocking out a wall. Evolution worked with me to quickly get a drawing done of the new layouts so that the contractor could get started on the project. They made sure to include me in the process so that the design would be done exactly as my wife and I envisioned. They communicated effectively throughout the process and were always courteous and professional. I recommend them to anyone with drafting needs."
Zeal Floor Plan
Charcoal
Palm Floor Plan
Charcoal Floor 2
Charcoal Floor 1

+23

Response time1 day
Response rate100%
63 neighbors recently requested a quote
Avatar for Myriad Studio LLC
Myriad Studio LLC
5.0(
7
)
ArchitectArchitect - For BusinessDraftsperson/CADD

Serving Mayo, MD and surrounding areas

Approved

In business since 2020

Free estimates

Offers commercial services

We are a locally owned and operated company that values honesty and integrity and treats your home as if it were our own. We offer a variety of General Contractor services that are customizable to each individual project. You will find us to be competitively priced, paying close attention to the details of each and every project that we are involved with. We look forward to building lasting relationships and guarantee your satisfaction!\n\n

Dental Office Renovation
...
Showing 1-10 of 76
Structural Engineering questions, answered by experts

Dormers must be able to bear the load of their own construction and the added window. The style of the dormer, however, will determine where the weight loads onto your home's structure. A gable dormer bears the weight on the side walls whereas a shed dormer bears it on the front walls.

The standard thickness for an LVL beam is between 1.75 inches and 7 inches. However, you can order LVL beams in non-standard sizes as well. When you work with a contractor, they can source beams that are the appropriate size for your project for you after assessing your blueprints.

Yes, a one-story house can have a load-bearing wall. The load-bearing walls in a single-story home are usually the exterior walls. If the house has a basement with exposed walls, the arrangement of the beams can help indicate what walls are load-bearing.

Accurate measurements, sturdy materials, and seamless integration with other structures.

The depth of any foundation style depends on your climate and how deep the frost line is, as building code requires that the footers of a foundation—which are built into a monolithic slab—sit at least a foot below the frost line. At the southern tip of Florida, for example, a monolithic slab foundation would only need to sit 12 inches under the soil at the widest parts. On some parts of the Canadian border, the frost line is 100 inches, which would mean a minimum of 112 inches, which is prohibitively deep for a monolithic slab.

The Mayo, MD homeowners’ guide to structural engineering services

From average costs to expert advice, get all the answers you need to get your job done.