




Top-rated structural engineers.

Get matched with top structural engineers in Churchton, MD

Enter your zip and get matched with up to 5 pros

Need a pro for your structural engineering project in Churchton, MD?

Select your specific project to find the pro for you.

Find Structural engineers in Churchton

Avatar for Spire Architecture, Inc.
Spire Architecture, Inc.
5.0(
24
)
ArchitectArchitect - For BusinessDraftsperson/CADD

Serving Churchton, MD and surrounding areas

Approved

In business since 1994

Free estimates

Small jobs welcome

"Very good team to work with. They take every detail into consideration and were able to handle everything. Great designs, plans, service, and attention. Surpassed my expectations, and I will use them again for future projects."
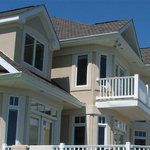
New Home - Ocean City, MD
 The existing house
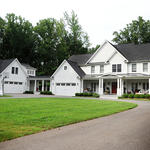
 New Home in Davidsonville, MD
New Home - Ocean City, MD
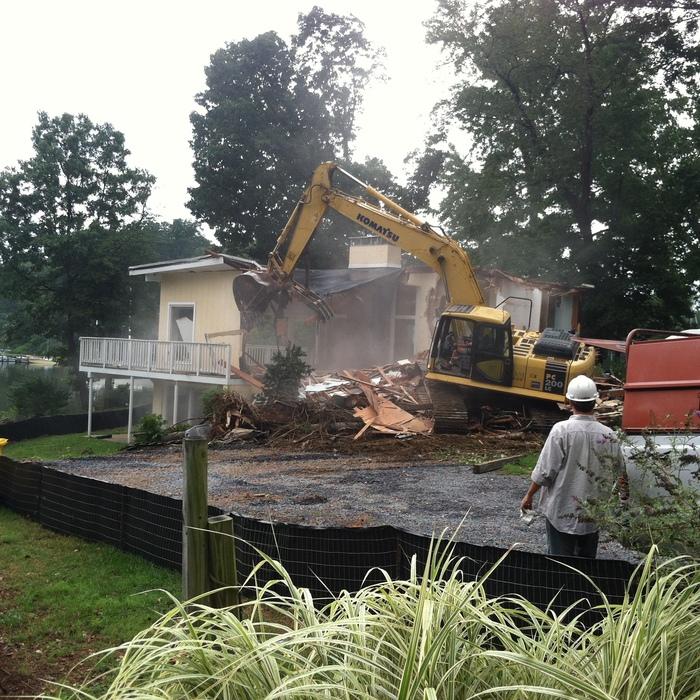
Demolition

+36

2 neighbors recently requested a quote
Recommended by100%of homeowners

Avatar for Apac Engineering, Inc.
Apac Engineering, Inc.
4.6(
78
)
Engineer - Structural

Serving Churchton, MD and surrounding areas

Approved

In business since 2005

Customers say: Quick response

"Arrived at scheduled time; performed an in depth walk through and visual assessment; discussed issues in depth; provided verbal assessment of nature of problems and suggested repair actions.. Very satisfied with service provided and associated cost. Definitely would use APAC again."
 MD PE Stamp
VA PE Stamp
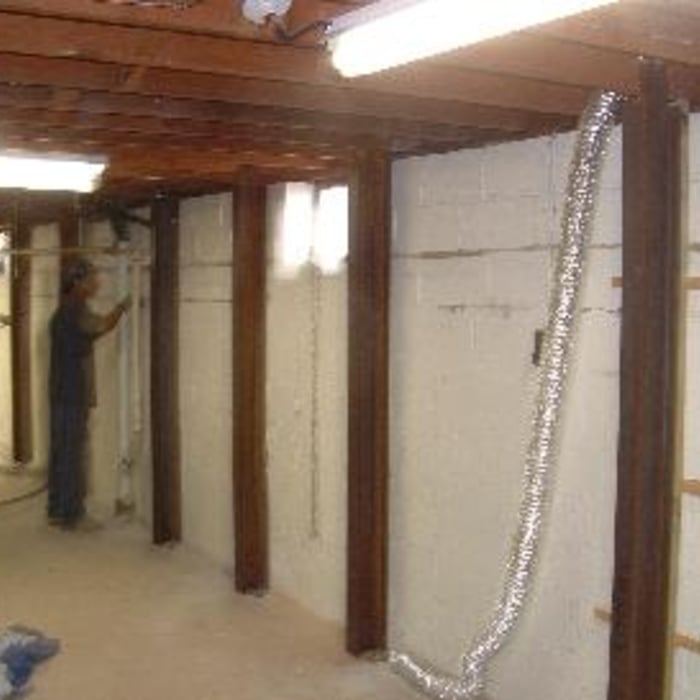
Steel Pilasters
DC PE Stamp
Steel Pilasters

+1

2 neighbors recently requested a quote
Recommended by46%of homeowners
Avatar for Evolution Drafting
Evolution Drafting
3.5(
108
)
ArchitectDraftsperson/CADDArchitect - For Business

Serving Churchton, MD and surrounding areas

Approved

In business since 2018

Free estimates

Emergency services offered

"I am having a full master bath and kitchen remodel done with new layouts in both rooms and knocking out a wall. Evolution worked with me to quickly get a drawing done of the new layouts so that the contractor could get started on the project. They made sure to include me in the process so that the design would be done exactly as my wife and I envisioned. They communicated effectively throughout the process and were always courteous and professional. I recommend them to anyone with drafting needs."
Zeal Floor Plan
Charcoal
Palm Floor Plan
Charcoal Floor 2
Charcoal Floor 1

+23

50 neighbors recently requested a quote
Recommended by19%of homeowners
Avatar for AK Jones Design
AK Jones Design
4.5(
16
)
Draftsperson/CADD

Serving Churchton, MD and surrounding areas

Approved

In business since 2015

Free estimates

Credit card accepted

"We are a commercial business located in Georgetown Washington DC. We hired Aaron to help us acquire a floor plan and site plan. Not only did Aaron provide quality work, he responded to our messages/emails right away and he completed our drawings before the deadline we needed them by. It was very refreshing to have an overall positive experience doing business with this company! Thank you again."
Response time7 hrs
Response rate89%
8 neighbors recently requested a quote
Avatar for Myriad Studio LLC
Myriad Studio LLC
5.0(
7
)
Draftsperson/CADDArchitectArchitect - For Business

Serving Churchton, MD and surrounding areas

Approved

In business since 2020

Free estimates

Offers commercial services

We are a locally owned and operated company that values honesty and integrity and treats your home as if it were our own. We offer a variety of General Contractor services that are customizable to each individual project. You will find us to be competitively priced, paying close attention to the details of each and every project that we are involved with. We look forward to building lasting relationships and guarantee your satisfaction!\n\n

Dental Office Renovation
1 neighbors recently requested a quote
Sunflower Home Designs
5.0(
3
)
Draftsperson/CADD

Serving Churchton, MD and surrounding areas

Approved

In business since 2018

Free estimates

Small jobs welcome

We are a reputable residential architectural company that specializes in drawings for permits. With over 9 years of industry experience and 50 years construction experience, we draw decks, sunrooms, basements, floorplans, and houses.\n\nSunflowerhomedesigns.com

Response time3 days
1 neighbors recently requested a quote
Recommended by100%of homeowners
...
Showing 1-10 of 70
Structural Engineering questions, answered by experts

The primary reason homes have crawl spaces is so the foundation can reach down below the frost line to avoid dangerous soil movement and structural damage when the ground freezes. They’re more popular in colder climates where the ground freezes down to a few feet, and slabs are most popular in warmer areas where there is no frost line. Crawl spaces also provide a space for utility lines to run where they’re at less of a risk of freezing.

No, squeaky floors do not always mean there is structural damage. The noise is often caused by friction from issues like loose floorboards, gaps between the subfloor and joists, or loose subflooring. While many squeaks are harmless, persistent or worsening noise could indicate a more severe problem. If you notice other signs of structural damage—such as soft or sagging floors, cracks running from the wall to the ceiling, or horizontal cracks in your foundation—it's best to have a professional inspect your floor to determine the root cause.

No, it’s not legal for unlicensed individuals to conduct structural calculations for buildings or building repairs. Not only do licensing requirements prevent DIYers from tackling this project, but mistakes can also be extremely dangerous and put your property and anyone inside or near it at risk of severe injury or even death. You should always hire a licensed and certified local structural engineer to make structural calculations.

In framing, studs are placed at 16-inch intervals to coincide with the typical spacing of wall materials such as drywall or plywood. This spacing is called "on-center" and is necessary for maintaining structural stability and efficient use of materials. The 16-inch spacing also helps to distribute the weight evenly across the building's structure. For those looking to cut material costs and improve energy efficiency, 24-inch stud spacing can be employed through a method called "advanced framing". This requires careful planning and adherence to local building codes to ensure structural integrity.

All foundations have footers, including monolithic slabs. In some cases, the foundation itself acts as the footer, as in the case of a floating slab and a monolithic slab. With a monolithic slab, the footers—which are just the bottom-most portion of the foundation that distributes loads down to stable soil—are a part of the main slab and are constructed with a single pour.

The Churchton, MD homeowners’ guide to structural engineering services

From average costs to expert advice, get all the answers you need to get your job done.