



Top-rated structural engineers.

Get matched with top structural engineers in Millersville, MD

Enter your zip and get matched with up to 5 pros

Need a pro for your structural engineering project in Millersville, MD?

Select your specific project to find the pro for you.

TRUSTED BY MILLERSVILLE, MD HOMEOWNERS

  • Average homeowner rating star icon4.5
    Average homeowner rating
  • Verified reviews icon38
    Verified structural engineering services reviews

Find Structural engineers in Millersville

Avatar for Spire Architecture, Inc.
Spire Architecture, Inc.
5.0(
24
)

Serving Millersville, MD and surrounding areas

Approved

In business since 1994

Free estimates

Small jobs welcome

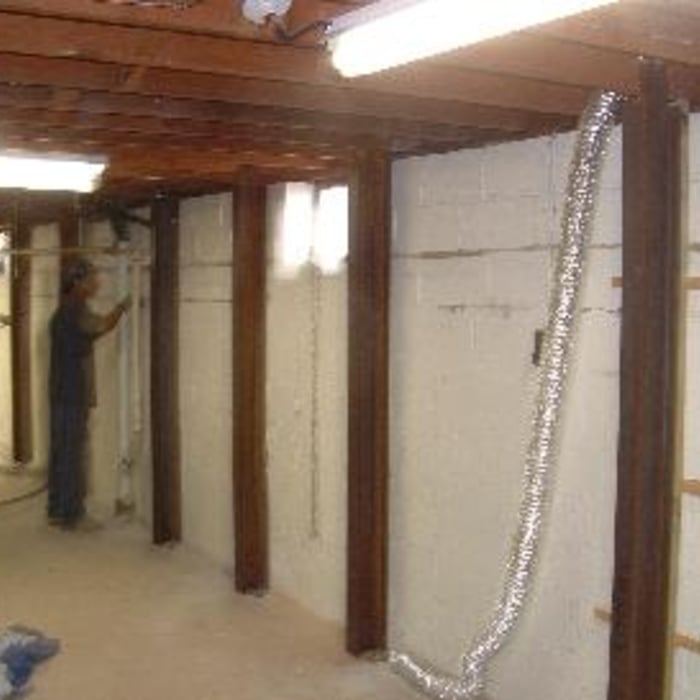
"Top notch start to finish. They not only did exactly what we asked, but listened carefully to us in order to help us determine what, in fact, we did need. Basement looks great!"
New Home - Ocean City, MD
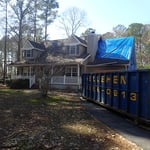
 The existing house
 New Home in Davidsonville, MD
New Home - Ocean City, MD
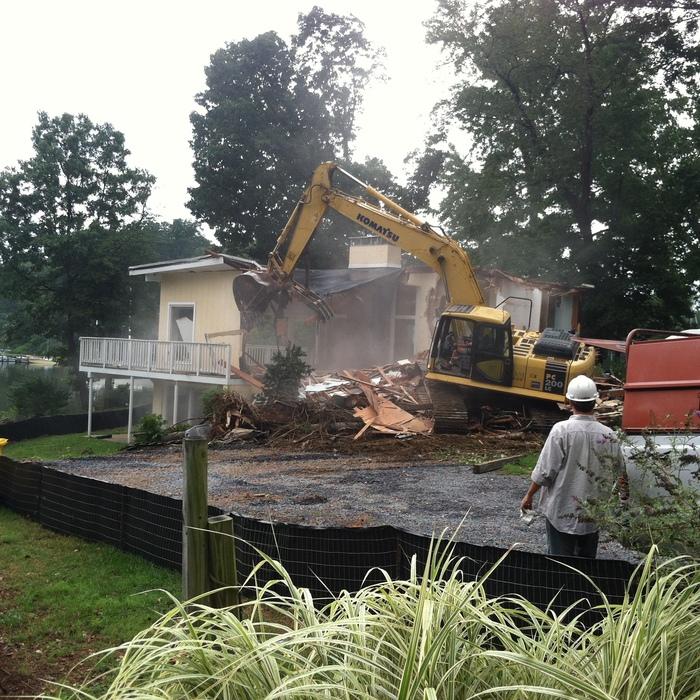
Demolition

+36

Response time1 day
2 neighbors recently requested a quote
Recommended by100%of homeowners
Avatar for OGV Structural Engineering, LLC
OGV Structural Engineering, LLC
5.0(
31
)

Serving Millersville, MD and surrounding areas

Approved

Super Service Award Winner

In business since 2015

Emergency services offered

Small jobs welcome

"OGV Structural Engineering was fast, efficient, and highly professional. They delivered exactly what was needed with clear communication and great attention to detail. I would definitely recommend them."
Response time1 day
16 neighbors recently requested a quote
Recommended by34%of homeowners
Avatar for Triple J Consulting, LLC
Triple J Consulting, LLC
4.9(
62
)

Serving Millersville, MD and surrounding areas

Approved

In business since 2020

Free estimates

Small jobs welcome

"We needed some advice on a structural engineering concern arising during a kitchen renovation and we needed it fast and simple to understand. Azzam was able to come to our house fairly quickly and provide both a diagnosis of the problem and some some reasonable solution options that were practical and doable. He was able to simply answer all my questions in a way that a non structural engineer could understand. I highly recommend Triple J Consulting"
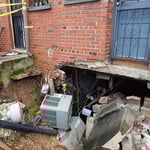
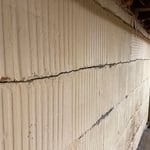
Basement Wall Assessment
Horizonal Crack
Response time11 hrs
Response rate94%
3 neighbors recently requested a quote
Avatar for Kapital Drafting L.C.
Kapital Drafting L.C.
4.7(
17
)

Serving Millersville, MD and surrounding areas

Approved

In business since 2019

Free estimates

Warranties offered

"We tasked Gary with a very quick turn around on a project involving a total renovation of an existing structure as well as an addition. We had a very tight time constraint and Gary was able to accommodate us, utilizing his expertise to help us make thoughtful changes to our original design and educating us on Maryland code where needed! His final product is beautiful and it was exciting to see the “after” Reno elevations! I would use him again without a second thought and recommend him to my friends. Kelly Z."

Elevation and plan views of facades
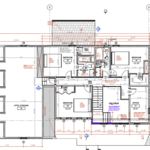
Kapital generated, Architectural Floor Plan
Proximity to water body at rear elevation
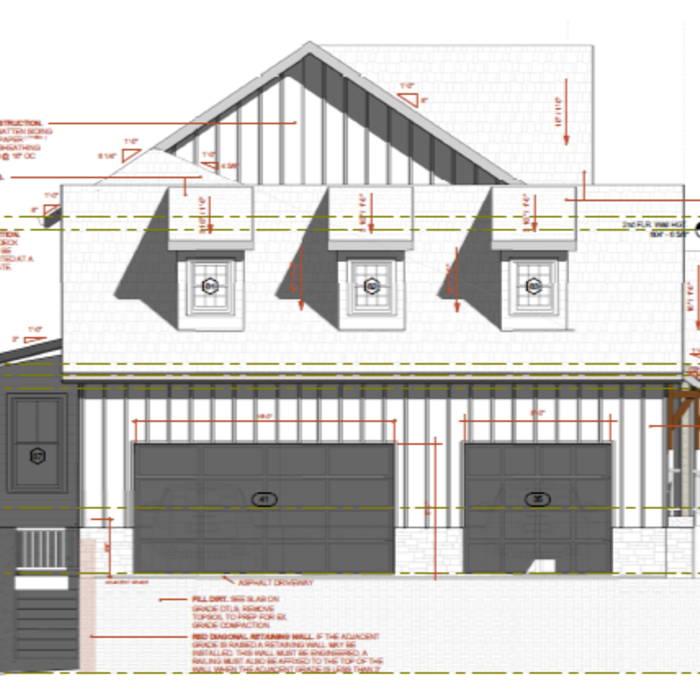
Facade dimensions and detail
Side elevation detail

+30

Response time2 days
Response rate100%
3 neighbors recently requested a quote
Avatar for William Siegel
William Siegel
5.0(
2
)

Serving Millersville, MD and surrounding areas

Approved

Free estimates

Small jobs welcome

Offers commercial services

I am a licensed Professional Engineer providing structural engineering services for residential and small commercial projects. I work with homeowners, contractors, and design professionals to help move projects through the permit process by providing structural calculations, drawings, evaluations, and engineering letters as needed.\n\nIn-person structural inspections are available in Maryland, DC, and Northern Virginia. Remote structural consulting is available in Delaware and North Carolina.\n\nTypical projects include load-bearing wall removal, beam and header sizing, additions, decks, foundation concerns, and framing evaluations. My goal is to provide practical, code-compliant structural solutions that are clear, efficient, and tailored to the project.


Load Path Section
Framing Plan
Framing Plan
Details
Foundation Plan

+3

14 neighbors recently requested a quote
Avatar for Evolution Drafting
Evolution Drafting
3.6(
113
)

Serving Millersville, MD and surrounding areas

Approved

In business since 2018

Free estimates

Emergency services offered

"They were excellent. They quickly made a draft that only needed 3 minor adjustments. The final product was exactly what I needed. They referred me to a structural engineer for review. The whole process took half of the time that they initially estimated. I would definitely use them again."
Zeal Floor Plan
Charcoal
Palm Floor Plan
Charcoal Floor 2
Charcoal Floor 1

+23

Response time1 day
Response rate100%
49 neighbors recently requested a quote
...
Showing 1-10 of 119
Structural Engineering questions, answered by experts

No, beams are the primary load-bearers for flooring or roofing systems, and they distribute the weight of the structure to your foundational supports, while joists bear far less weight and distribute their loads to the beams. Beams are usually thicker and longer, and they have support posts or foundation walls beneath them for support.

On average, 6 inches of concrete can hold around 150 pounds per square foot, but the exact weight that 6 inches of concrete can hold depends on factors such as the type of concrete, the reinforcement method, soil conditions below, and structural design. If you’re concerned about the longevity of your concrete patio, walkway, or driveway, hire a professional to help you choose an appropriate concrete thickness and reinforcement method for your needs.

Yes, a one-story house can have a load-bearing wall. The load-bearing walls in a single-story home are usually the exterior walls. If the house has a basement with exposed walls, the arrangement of the beams can help indicate what walls are load-bearing.

Whether you’re building a new home or building an extension on your existing property, you will likely need both a structural engineer and an architect. A structural engineer will determine what loads your foundation and framing can safely handle, and an architect will draw plans according to those structural calculations to simplify the building process. You can start by contacting a structural engineer near you, as many work alongside architects and can get all of the prep work done at once.

Signs of structural damage include foundation cracks, roof leaks, bouncy floors, crumbling concrete, and cracked or leaning chimneys. Structural damage can make itself apparent in various ways, and sometimes, there may not be obvious signs. Inspect your foundation and roof annually to stay ahead of potentially serious structural problems. 

The Millersville, MD homeowners’ guide to structural engineering services

From average costs to expert advice, get all the answers you need to get your job done.