



Top-rated architects.

Get matched with top architects in Woburn, MA

Enter your zip and get matched with up to 5 pros

Need a pro for your architectural service project in Woburn, MA?

Select your specific project to find the pro for you.

TRUSTED BY WOBURN, MA HOMEOWNERS

  • Average homeowner rating star icon4.6
    Average homeowner rating
  • Verified reviews icon24
    Verified architectural services reviews

Find Architects in Woburn

Avatar for The Curtice Group
The Curtice Group
4.6(
143
)
ArchitectArchitect - For BusinessDesigner - Building+1 more

Serving Woburn, MA and surrounding areas

Approved

In business since 1992

Free estimates

Warranties offered

"I'm happy to give Scott my strongest positive recommendation. Our project went quite smoothly, staying on schedule thanks to the fact that my office is in the house and Scott's commitment to providing a foreman. This enabled us to make decisions quickly and address problems promptly. Scott and his crew showed a lot of creativity in meeting our requirement to stay in the house during the renovation, to the extent of setting up a temporary kitchen and shower in the basement. In the end, we only had to be out of the house for about a week. He was also very good about coordinating with our architect and the cabinetmaker that we selected ourselves. Having heard a few horror stories of renovation cost overruns, I think we also did well in this respect. Our final figure was about 10% more than the initial estimate due to the kind of unforeseen issues that can be expected on any such project, along with a few changes that we ordered. The level of detail Scott provides in his constantly updated spreadsheet also helped us to make some decisions that reduced our cost."
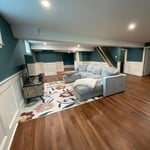
Finished Basement & Renovated Bathroom
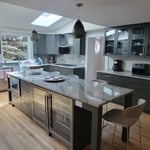
Kitchen Expansion & Remodel
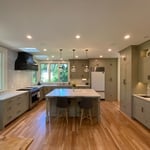
Renovated Kitchen with Island
AFTER:
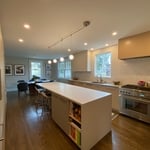
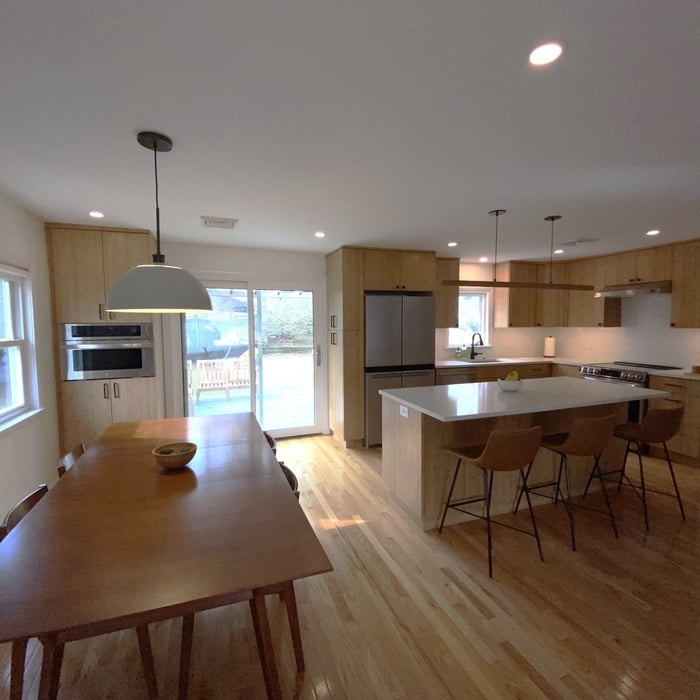
Full Kitchen renovation with island
We removed the wall separating the Kitchen and Living room we created an open floor plan.

+203

Response time4 days
3 neighbors recently requested a quote

Recommended by88%of homeowners
Avatar for iCornerstone, Inc.
iCornerstone, Inc.
4.9(
58
)
ArchitectDesigner - BuildingDraftsperson/CADD

Serving Woburn, MA and surrounding areas

Approved

In business since 1988

Customers say: True professional

"Richard is a wonderful person to work with. Great communication and very easy going. He knows his stuff! He was able to accomodate the design needed for additions in my 1949 Cape Cod style home, as well as redesign on the interior. He lived more than an hour away, but was willing to travel out to my home for measurements! This was a huge plus. He was able to coordinate the printing of blueprints, so I could pay for them and have them sent to my home, since he lived a distance away. I would highly recommend him to anyone, in need of an architect, for a project, on an older home. He was such a pleasure to work with!"
Entertainment center
Architectural details
computer room left
computer room right

+11

Response time9 hrs
Response rate95%
Recommended by91%of homeowners
Avatar for Perry Brothers Construction
Perry Brothers Construction
4.9(
205
)
Draftsperson/CADD

Serving Woburn, MA and surrounding areas

Approved

In business since 1975

Free estimates

Emergency services offered

"We’ve done a lot of renovations on our 95-year-old house. We’ve been happy with contractors most of the time. The project at hand was a rebuild of our back porch, for which we obtained several bids. We hired Perry Brothers, who gave one of the higher estimates We expected them to be detail-oriented and do top notch work. Our experience was mixed. In most ways, they did great work. The construction of the porch is very solid, well-built and the guys showed up as expected. They had a crew of 2 or 4 guys on any given day. They installed supporting beams to shore up the structure and they worked in the sweltering heat. The project took about a month for construction. We had permitting problems that delayed the project by 3 weeks. We had to intervene to get the permits. We were not too bothered about that, although it did seem odd -- that’s never happened to us before. Our principal disappointment with the project was with the finish work. We discussed a complete rebuild of our porch, and for $45K, we expected a complete rebuild. Unfortunately, they left the porch ceiling on the second floor unfinished. We had the whole porch wrapped with Azek trim and composite boards & railings. The ceiling was left with bare sheathing (see photo below). They recommended painting to finish it -- that we paint it ourselves. That to me is not finished work. We’ve had several people over to enjoy the new porch/deck and they consistently comment, “The ceiling isn’t finished; are they coming back to fix that?” Well, the answer we got was, “No. It’s not in the contract”. They could have discussed this part of the project mid-build so we knew what was happening. How could a contractor complete a porch and leave unfinished work? It is exposed and doesn’t fit in with rest of the porch work. A second disappointment was Perry Brothers behavior toward the end of the project. We were asked to give final payment while there was still a pile of debris in the driveway, the permit was still open, the fence looked hacked up and terrible, and the porch had bare wood exposed. We had to demand the project was finished before final payment, which they agreed to. However, this is not the kind of interaction we expected from this contractor -- we expected them to manage the details. We had to gather more estimates from a finish carpenter to get the ceiling finished. It will cost another $2K to finish it off. We were so disappointed to have pay another person to finish the job and the added cost. Our friends ask if we would recommend them in the future and sadly, the answer is “No”. What I did learn from this experience is that you really need to review the construction contract with a fine-tooth comb and probably hire the architect (even for a porch rebuild). Also, we felt pressure to give the final payment (“we need to make payroll”); but we should have held back until we were completely satisfied with the job. Our bad. The owner, Bill, contacted us after we expressed disappointment that the porch ceiling was left unfinished with bare wood. He was responsive and offered to negotiate a solution to resolve/ finish our project. He asked what we wanted and that entailed a fir bead board ceiling and finished PVC trim to cover all exposed wood. Bill gave us the money to cover the costs to finish the project. He was very pleasant to work with and in the future would recommend working with him directly. Our back porch is beautiful and we’ve enjoyed using it this summer and fall."
Kitchen and Bath Renovation
Expanded Common Bath And Renovated Master Bath+Mudroom
Garage Transformed Into Spacious Family Room
Kitchen and Bath Renovation
Expanded Common Bath And Renovated Master Bath+Mudroom

+78

Response time5 days
1 neighbors recently requested a quote

Recommended by98%of homeowners
Avatar for d. a. kinsella Co
d. a. kinsella Co
4.5(
12
)
ArchitectArchitect - For BusinessDesigner - Building+1 more

Serving Woburn, MA and surrounding areas

Approved

In business since 1990

Free estimates

Emergency services offered

"Our house was a 1955 ranch-style house with 3 bedrooms, one bath, kitchen, and living/dining room that we moved into in 1995. We had been looking to add a second bathroom and had originally worked with an architect from NH to do a modest front and rear bump out to give us more room to fit in a second bathroom. This architect had to withdraw from the job and recommended David Kinsella of TBC. David initially made some modest changes to the plan that made sense. After somefurther discussion, in which my wife and I raised the possibility of a larger scale project to modernize the style of the house, David developed a plan that essentially rebuilt the house except for our previously remodeled kitchen and original foundation. This new plan converted our house into modern design with a more open floor plan, completely new roof line, loft space, re-finished basement (and the second bathroom). David was able to fit this into an only slightly expanded footprint in order to comply with town regulations. Throughout the process, David kept our budget in mind and would typically present different price options for us to choose from to allow us to come up with a reasonable comprise between price with style. In addition TBC worked with the town to make sure our design stayed within our zoning and conservation restrictions.
After deciding to go ahead with the project, we interviewed several contractors and decided that TBC brought us the best value for our money and would also allow David to oversee the project as needed. We started the project in June 2011 and completed the project in May 2012. The project did take several months longer than expected, but did stay on budget. The major problem that occurred that delayed the project was that in the summer of 2011, the original subcontracted framers were being sent to other jobs by their boss even though TBC was told they would be coming to our job. Hence, instead of working full time on our job, they were working less than half time. Eventually TBC had to fire them and find a new contractor to step in. At the time we felt that TBC should have replaced them sooner, but perhaps this was difficult due to contractual obligations. (We also found this first group of framers were slobs who did not have much regard for the fact that we were still living in the house.) By the end of summer 2011, the house was not completely framed and roofed and number of rain storms (including hurricane Irene) slowed down progress further. In mid-October we were still living in the part of the house and we agreed at this point that we would move out to allow for a more efficient work flow. From this point construction generally proceeded ahead, except for a few delays do to weather and scheduling conflicts that arose for other subcontractors, no doubt due to the significant delay caused by the no-show framers.
In the end the house is beautiful and works for us better than we could have imagined. While the house has not expanded much in
terms of square feet, the open floor plan and high ceiling/roof line combined with increased natural lighting gives a much more expansive feeling inside. From the curb, the house has modern angular green metal roof with cedar siding and one has to look hard to find any resemblance to the original house.
At the completion of of the project, TBC was very responsive to completing punch-list items and other minor issues that have arisen over the past year. While my wife and I certainly had stressful times during the renovation (and certainly did a lot of second guessing our decision to renovate rather than move), we always felt that David had a personal interest in getting the job done correctly and making sure that we were happy in the end. In that regard, David was very accessible by email or phone before, during, and after the work. In summary, David Kinsella provided the creativity to design a renovation plan that was truly transforming for our house and TBC was then able to see the plan through to successful completion."
This is new Pacific Northwest Modern style home in Burlington, MA. The home was designed to the clients specification of style and accommodations. It is 3000sf and contains open concept living, media room, 1 guest bedroom with ensuite, 2 childrens bedrooms with ensuite and a master suite; and a 3 car garage. The home was sited where a previous cape style home which could not be expanded to the clients expectations due to limitation by the zoning, so the house was reveresed to over look the nice
Open concept living room facing the garden and pool. Balcony overlooking the family room
Double island feature is shown for both preperation, serving buffet style and entertaining while meals are prepared.
Masters Bedroom with artisian created head board.
Guset Bathroom featuring a wood accent wall reminiscient of Mid Century Modern period

+13

Response time4 days
Recommended by75%of homeowners
Avatar for M. Kinne Designs, LLC
M. Kinne Designs, LLC
5.0(
26
)
Draftsperson/CADDDesigner - Building

Serving Woburn, MA and surrounding areas

Approved

Super Service Award Winner

In business since 2021

Free estimates

Small jobs welcome

M. Kinne Designs L.L.C.\nWe uphold a standard of integrity bound by fairness, honesty, and personal responsibility. Our distinction is the quality of service we bring to our customers. Accurate knowledge of our trade combined with ability is what makes us true professionals. Above all, we are watchful of our customers' interests, and make their concerns the basis of our business. We also accept PayPal !

Pavilion with Retaining Wall
Measurements
Realistic vs. Concept
Lighting Concept
Ground Level

+12

Response time11 hrs
Response rate92%
14 neighbors recently requested a quote

Avatar for CLASSICAL HOMES LLC
CLASSICAL HOMES LLC
4.4(
7
)
ArchitectArchitect - For Business

Serving Woburn, MA and surrounding areas

Approved

In business since 1989

Free estimates

Warranties offered

"Every project we have done with Classical Homes has been an excellent experience. The design aspects have been substantial, and have been executed by the architect with attention paid both to the aesthetics and to the functionality of the space. Time was taken to listen to our input, and to incorporate our thoughts into the final design when appropriate. The builder supervisor likewise oversaw the work of his sub contractors with care and concern, and proceeded in an efficient and orderly manner. Costs were outlined in advance, and contingencies provided for. Both of these professionals at Classical Homes were committed to the highest possible standards. We would have no hesitancy in using use them again should opportunities arise."
Additional Photos
Additional Photos
Additional Photos
Additional Photos
Additional Photos

+38

Response time1 day
4 neighbors recently requested a quote

Recommended by100%of homeowners
Aesthetic Images
4.7(
27
)
ArchitectDesigner - Building

Serving Woburn, MA and surrounding areas

Approved

In business since 1986

Free estimates

Emergency services offered

We have just heard from Angie's that you are in need of building design services. We are architects who work in the Metro Boston area and would be happy to assist you in your building design needs. Please call Steven Petitpas at 617-323-6081, the company's founder, at your earliest convenience to arrange a walk-through of your project. \n\nAll residential projects are fixed fee & most projects can be done between $4,900 & $5,900. Please visit our web site www.Boston-Architect.com and fill out a service request form.\n\nMassachusetts only permits registered architects licensed by the state to perform architectural design services. Only a licensed professional can legally be called an Architect. Our Massachusetts architectural registration is #8391, which can be verified on the board of registration Mass web site.\n\n\n

Front Elevation
Garden Temple
House Before
Historic Renovation
New Construction

+16

Response time3 days
13 neighbors recently requested a quote

Recommended by13%of homeowners
Avatar for Guzman Architects, LLC
Guzman Architects, LLC
5.0(
6
)
ArchitectDesigner - Building

Serving Woburn, MA and surrounding areas

Approved

In business since 2001

Free estimates

Offers commercial services

"Guzman was very helpful and knowledgeable in designing what was need for the permitting process and construction. I would recommend his very highly. I've been working with him for over twenty years. He is my goto architect."
Additional Photos
Additional Photos
Additional Photos
Additional Photos
Additional Photos

+33

14 neighbors recently requested a quote

Recommended by33%of homeowners
...
Showing 1-10 of 374
Architects questions, answered by experts

Hire an architect at the very beginning of your home-building process. An architect’s training and expertise can guide the process from start to finish to ensure you don’t miss or have to redo any important steps. An architect will also provide valuable input on design, materials, and other details right from the beginning.

Open floor plans can come with drawbacks—mainly the lack of privacy and noise dampening. Walls act as an important barrier for traveling sounds, meaning in an open floor plan you could hear your dishwasher running while sitting in your living room. Storage limitations and separation of activities (for example, keeping the kid’s playroom away from the dining room) are other reasons some homeowners are opting out of an open floor plan.

Yes, designers collaborate with contractors and engineers to ensure a smooth construction process.
A cathedral ceiling is a type of vaulted ceiling with a symmetrical peak that follows the pitch of the roof. They typically peak at a height of 12 to 20 feet, although they can go higher. This dramatic height and steep peak mimic the architecture of many historic cathedrals, which is where they got their name.

The essential difference between an architect and an engineer is that architects typically focus more on the aesthetic design of buildings, although not without consideration for the structural integrity of the building. Engineers focus more on the structural, technical, and practical aspects of whether and how an architectural design can be built as drawn. You may need to hire both types of professionals if you’re designing and building a new home.

The Woburn, MA homeowners’ guide to architectural services

From average costs to expert advice, get all the answers you need to get your job done.