

•
Find out the average draftsperson cost in Boston, MA. Learn what you can expect to pay for local architectural drafting services for your next home project.
Architectural service costs depend on your project and location. Check with a local pro for your specific job.


Drafting professional blueprints for your new home construction project in Boston, MA, costs an average of $1,433.
The number of rooms and the overall complexity of your design will increase your total project price.
Account for alteration fees between $435 and $2,710 when you make changes to your pre-drawn home plans.
Hiring an architect in Boston, MA provides reliable help with drafting blueprints and saves you valuable time.
This article was created using automation technology and thoroughly fact-checked and edited by an Angi Editor in accordance with our AI policy.
When researching blueprints cost in Boston, MA, expect to pay $1,433 on average, with prices ranging from $741 to $2,300. Your final price depends heavily on the overall square footage of your project, the complexity of the design, and local architectural labor rates. Before breaking ground on your home build or major remodel, understanding these upfront expenses helps you plan a solid budget and hire the right professional.
When you hire local architects or draftspeople in Boston, MA, the price you pay for your project plans depends on several key elements. The size of your proposed build, the intricacy of the design, and the specific professional you choose all play a major role in determining your final expenses.
The total square footage of your planned construction directly dictates how much time and effort goes into drafting the plans. In Boston, MA, larger homes require more extensive measurements and technical drawings, which drives up the final price. Homeowners spend between $741 and $2,300 for standard projects, but specific sizes yield different ranges. For instance, drafting plans for a compact 500-square-foot space costs between $275 to $5,420, while a spacious 2,500-square-foot layout ranges from $1,360 to $27,100.
| Square Footage | Local Average Blueprint Cost Range | National Average Blueprint Cost Range |
|---|---|---|
| 500 | $275–$5,420 | $250–$5,000 |
| 1500 | $815–$16,300 | $750–$15,000 |
| 2000 | $1,090–$21,700 | $1,000–$20,000 |
| 2500 | $1,360–$27,100 | $1,250–$25,000 |
Complex designs with intricate rooflines, custom features, or specialized engineering take longer to draft than straightforward layouts. In Boston, MA, the cold, snowy, and windy climate requires specific structural considerations for heavy snow loads and potential coastal flooding, which increases the complexity of your blueprints. While the average project runs about $1,433, the scope of your specific build dictates the exact price. Building an add-on for your existing home costs between $545 to $2,170, whereas designing a completely new custom home ranges from $5,420 to $21,700 or more.
| Project | Local Cost of Blueprints | National Cost of Blueprints |
|---|---|---|
| Building a new custom home | $5,420-$21,700+ | $5,000-$20,000+ |
| Building an add-on for your existing home | $545-$2,170 | $500-$2,000 |
| Making alterations to pre-drawn home plans | $435-$2,710 | $400-$2,500 |
| Removing a load-bearing wall | $220-$1,090 | $200-$1,000 |
Each additional room requires separate partitions, electrical layouts, and spatial planning, which adds to the drafting time. As you map out your floor plan in Boston, MA, keep in mind that a higher room count requires more detailed technical drawings. For example, blueprints for a six-room layout cost $1,630, while plans for a larger nine-room home cost $3,250.
| Number of Rooms | Local Typical Cost for Blueprints | National Typical Cost for Blueprints |
|---|---|---|
| 6 (3 bedrooms) | $1,630 | $1,500 |
| 7 (3-4 bedrooms) | $2,170 | $2,000 |
| 8 (3-5 bedrooms) | $2,710 | $2,500 |
| 9 (3-6 bedrooms) | $3,250 | $3,000 |
Making changes to approved plans requires the professional to revisit and revise the technical drawings. If you decide to adjust your layout or factor in new interior design costs before construction begins in Boston, MA, expect to pay for these revisions. Making alterations to pre-drawn home plans costs between $435 to $2,710, depending on how extensively you modify the original design. We recommend finalizing your vision early to avoid these extra charges.
The purpose of your blueprints dictates the level of detail required, which directly impacts the final price. Commercial builds and high-end custom residential homes demand the most comprehensive plans in Boston, MA. Whether you need a simple home addition design or full construction documents, your total expenses will fall anywhere from the lowest end of $425 for basic as-built drawings up to $4,000 for highly detailed custom plans.
Professionals use specialized computer-aided design programs to create precise, construction-ready plans. When you hire a drafting expert in Boston, MA, the overhead for this advanced software is already built into their overall rate. You do not need to budget separately for these digital tools, as the firm absorbs the expense to deliver accurate and compliant technical drawings.
Physical copies of your plans are necessary for contractors and permitting offices to reference on the job site. In Boston, MA, printing on durable, weather-resistant materials ensures your documents survive the elements during construction. This minor expense is negligible compared to your overall structural engineering cost, but it prevents costly communication errors in the field. We recommend investing in waterproof sheets so your blueprints remain legible throughout the entire building process.
The specific type of professional you hire determines the overall labor expenses for your project. In Boston, MA, you must choose the right expert based on the scope of your build and local building codes. A draftsperson uses existing plans to create 3D renderings and creates basic plans from scratch. An architect is ideal for standard construction projects and draws plans for building permit approval. Meanwhile, a structural engineer ensures your home can stand up to extreme weather and soil movement by creating detailed plans for safe construction.
| Draftsperson | Architect | Structural Engineer |
|---|---|---|
| Uses existing plans to create 3D renderings | Ideal for standard construction projects | Ensures home can stand up to extreme weather and soil movement |
| Can sometimes create plans from scratch | Can draw for building permit approval | Can create detailed plans for safe construction |
When you hire an expert in Boston, MA, labor expenses depend on the professional's qualifications. A draftsperson charges $75 to $125 per hour to create 3D renderings and basic plans. For standard construction projects and detailed layouts, an architect charges $100 to $200 per hour. If your build requires advanced weatherproofing, a structural engineer costs $150 to $250 per hour. We recommend budgeting for the 6.25% Boston, MA, tax rate on physical blueprint copies to keep your finances accurate.
Partnering with an architect in Boston, MA adds significant value to your home while saving you time and ensuring structural safety.
Professionals utilize advanced drafting software to create precise, error-free blueprints that prevent costly construction mistakes.
They possess deep knowledge of local building codes to guarantee your design meets all legal requirements.
An expert assesses your property's unique topography to maximize natural light and optimize the layout.
They coordinate directly with structural engineers and general contractors to streamline the entire building process.
Home is the most important place on earth, which is why Angi has helped more than 150 million homeowners transform their houses into homes they adore. To help homeowners with their next project, Angi provides readers with the most accurate cost data and upholds strict editorial standards. We survey real Angi customers about their project costs to develop the pricing data you see, so you can make the best decisions for you and your home. We pair this data with research from reputable sources, including the U.S. Bureau of Labor Statistics, academic journals, market studies, and interviews with industry experts—all to ensure our prices reflect real-world projects.
Want to help us improve our cost data? Send us a recent project quote to [email protected]. Quotes and personal information will not be shared publicly.
I highly recommend this company for any building project. They were reliable, organized, and paid close attention to every detail. The final result exceeded my expectations, and the entire experience was smooth and stress free.
 Decked Out Roofing and Construction Corp.
This was my first time working with an architect. Michal made the process of rebuilding my 2300+sf condo a fun and exciting one. He worked seamlessly with my general contractor and interior designer. They both commented on how pleasant it was to work with him, how quickly he returned their...
 Szymanski Architect LLC
HomeStar Masonry and Construction repaired and restored my historic stucco. They were knowledgeable, efficient, and the results were amazing. I would recommend them to anyone needing skilled masonry work.
 HomeStar Masonry and Construction
We were very pleased with the work completed by Milestone Chimneys & Masonry Corp. They provided a very competetive quote, arrived when they said they would, worked hard through some tricky weather and cleaned up after themselves when finished. The lads were all very friendly and...
We hired Stanley masonry & waterproofing They repaired our front steps and installed a sidewalk and borders. They were very polite, friendly, and professional. They took great pride in their work, and are very knowledgeable about the products and the work to be done. The work area was...
I research many Construction companies got 3 different quotes and chose Efficient Masonry Construction, Very professional with a quality work that fits your budget. I highly recommend!
 Efficient Masonry Construction, Corp.
Hired them for a fireplace renovation. Masonry Service transformed our old, worn-out hearth into a stunning centerpiece. Their work ethic is second to none. Highly recommend!
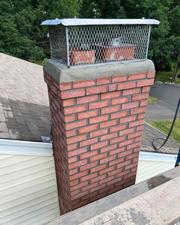 T Masonry and Construction
Engaging with this Masonry Contractor was a breeze from start to finish. Transparent pricing, skilled masons, and excellent customer service. Our fireplace renovation turned out to be a masterpiece. If you're considering any masonry work, look no further. I highly recommend this company!
 Top Tier Masonry AND WaterProofing Corp
Not all renovation companies are created equal. Absolutely go with this one. I am very satisfied with the work they performed on my commercial space. A+!
 Vision Hill Renovation, LLC
Excellent. Anyone who needs to make renovations or alterations in their home is looking for a contractor who will implement original architect’s plan according to the timetable, will do the job accurately and will be able to even improve the original plan if needed. We all expect that on this...
 McGowan Design-Build
From average costs to expert advice, get all the answers you need to get your job done.
Find out the average draftsperson cost in Boston, MA. Learn what you can expect to pay for local architectural drafting services for your next home project.
Find out the average drywall repair cost in Boston, MA. Learn what you can expect to pay for local wall patching services and get your home looking like new.

The cost to paint a house's exterior in Boston, MA, depends on its size, siding type, and height. The finish and the home's exterior condition also play a role.

Can't understand the blueprints you have in front of you for your home construction project? Find out how to read blueprints here.

It’s uncommon for people to have their home’s blueprints sitting in a drawer, but you might need them. If you do, here’s how to get blueprints of your house.

Space planning is a crucial part of architecture and design, as it helps build and organize your home in a way that will maximize every room’s utility.