




Top-rated architects.

Get matched with top architects in Saugus, MA

Enter your zip and get matched with up to 5 pros

Need a pro for your architectural service project in Saugus, MA?

Select your specific project to find the pro for you.

TRUSTED BY SAUGUS, MA HOMEOWNERS

  • Average homeowner rating star icon4.3
    Average homeowner rating
  • Verified reviews icon33
    Verified architectural services reviews

Find Architects in Saugus

Avatar for The Curtice Group
The Curtice Group
4.6(
143
)
Draftsperson/CADDArchitectArchitect - For Business+1 more

Serving Saugus, MA and surrounding areas

Approved

In business since 1992

Free estimates

Warranties offered

"The Curtis Group was hired to Design, Contract Manage and build an addition as well as remodel Kitchen, replace roof and paint both exterior and interior of main house and addition. Both Eric and Scott and their entire Team were excellent to work with."
Finished Basement & Renovated Bathroom
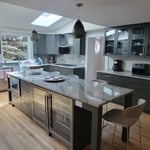
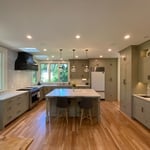
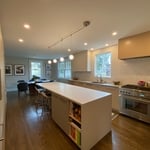
Kitchen Expansion & Remodel
Renovated Kitchen with Island
AFTER:
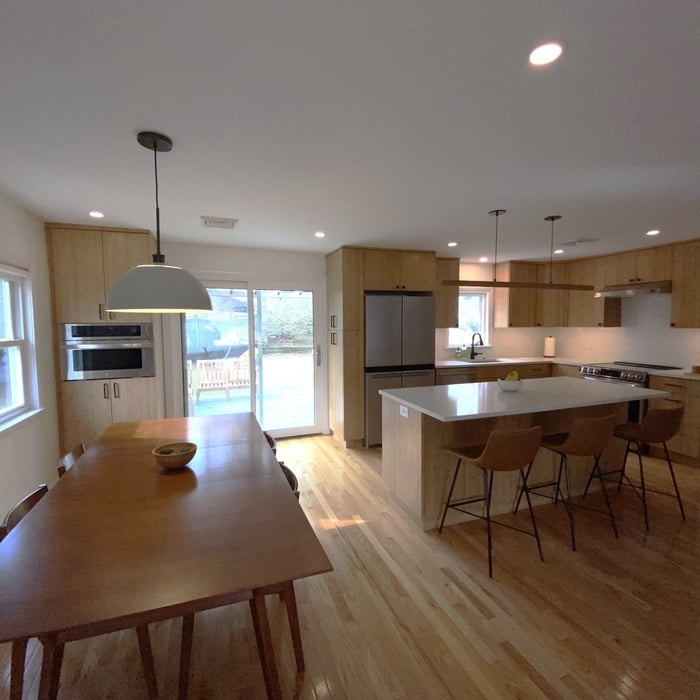
Full Kitchen renovation with island
We removed the wall separating the Kitchen and Living room we created an open floor plan.

+203

Response time2 days
Response rate100%
2 neighbors recently requested a quote

Avatar for iCornerstone, Inc.
iCornerstone, Inc.
4.9(
58
)
ArchitectDesigner - BuildingDraftsperson/CADD

Serving Saugus, MA and surrounding areas

Approved

In business since 1988

Customers say: True professional

"My wife and I were considering having some remodeling done to our house but we were not sure how it would all work. A friend recommended we hire an architect or draftsman to help with the ideas. We submitted the request through Angie's and found Richard from iCornerstone. We live in Tyngsborough and he came to our house from Weymouth and spent the day measuring everything in the house and provided us with an outstanding renderings and diagrams of our house from all the floors. We didn't have any original drawings and neither did the town wit details. Richards work was exemplary and nothing short of outstanding. He really knows his stuff and he kept in contact the entire time. We asked for the changes and he made them to a second diagram with a 3D layout we could show to the contractors for the remodel. I highly recommend Richard and iCornerstone for any of your needs."
Entertainment center
Architectural details
computer room left
computer room right

+11

Response time8 hrs
Response rate100%
Recommended by91%of homeowners
Avatar for CLASSICAL HOMES LLC
CLASSICAL HOMES LLC
4.4(
7
)
ArchitectArchitect - For Business

Serving Saugus, MA and surrounding areas

Approved

In business since 1989

Free estimates

Warranties offered

"Every project we have done with Classical Homes has been an excellent experience. The design aspects have been substantial, and have been executed by the architect with attention paid both to the aesthetics and to the functionality of the space. Time was taken to listen to our input, and to incorporate our thoughts into the final design when appropriate. The builder supervisor likewise oversaw the work of his sub contractors with care and concern, and proceeded in an efficient and orderly manner. Costs were outlined in advance, and contingencies provided for. Both of these professionals at Classical Homes were committed to the highest possible standards. We would have no hesitancy in using use them again should opportunities arise."
Additional Photos
Additional Photos
Additional Photos
Additional Photos
Additional Photos

+38

Response time1 day
1 neighbors recently requested a quote

Recommended by100%of homeowners
Aesthetic Images
4.7(
27
)
ArchitectDesigner - Building

Serving Saugus, MA and surrounding areas

Approved

In business since 1986

Free estimates

Emergency services offered

"We have just started working with Steve, but so far he is very professional and pleasant. Update: Steve was great and completed the plans we needed in the expected timeframe. He is very personable and gave us different ideas to think about."
Front Elevation
Garden Temple
House Before
Historic Renovation
New Construction

+16

Response time3 days
20 neighbors recently requested a quote

Recommended by13%of homeowners
Avatar for Guzman Architects, LLC
Guzman Architects, LLC
5.0(
6
)
ArchitectDesigner - Building

Serving Saugus, MA and surrounding areas

Approved

In business since 2001

Free estimates

Offers commercial services

"I hired Jose to design and draw our kitchen remodel. He used his experience, knowledge, and creativity to come up with a great design for an old house. He was available when questions came up and changes were needed. He was with us for the entire project was complete and inspections complete."
Additional Photos
Additional Photos
Additional Photos
Additional Photos
Additional Photos

+33

17 neighbors recently requested a quote

Recommended by33%of homeowners
JFA Design Group
4.2(
19
)
ArchitectDesigner - BuildingDraftsperson/CADD

Serving Saugus, MA and surrounding areas

Approved

In business since 2000

Free estimates

Small jobs welcome

"I found Johnâ s service through a contractor that I didnâ t end up working with. But working with John was a nice experience. I have plans to do some reno work on my townhouse kitchen, and an important part of the job is to widen the entrance between the kitchen and the dining room. Because itâ s a townhouse structure and the management donâ t know where the original blueprint is, and they require an architectural evaluation and drawing for opening the walls. I had to hire a structural engineer/architect to do the job. John came to my house several times. He did not open the wall to probe. He looked at the structures from the basement to the kitchen and did his engineer calculation and gave me the architectural drawings according to how big I wanted to widen the entrance. I donâ t know anything about architect, but his drawing was sent to the City Hall for permit. I did change my thoughts on the all opening a couple of times, and he always responded promptly and kindly, and made changes accordingly. I had expected a much higher price from contractors for hiring an architect, but John was very reasonable, and said for a small adjustment, it wouldnâ t cost so much. I thought everything went well in our communication and the final product and the value of the work. One thing though, when the city building inspector came, he said where we wanted the wall to end was not sitting on a basement column, and that piece of end wall has to be on a column. So this means I had to put back 6 inches of the wall I had originally cut. I was a little bummed about that. I canâ t say if this is something the architect shouldâ ve known (or maybe building code is slightly different every city?), but I wish I could be better prepared or informed about this particular building code. Overall, I thought it was a good experience and I would recommend JFA Design Group."
Response time2 days
Response rate88%
3 neighbors recently requested a quote

...
Showing 1-10 of 317
Architects questions, answered by experts

The primary reason homes have crawl spaces is so the foundation can reach down below the frost line to avoid dangerous soil movement and structural damage when the ground freezes. They’re more popular in colder climates where the ground freezes down to a few feet, and slabs are most popular in warmer areas where there is no frost line. Crawl spaces also provide a space for utility lines to run where they’re at less of a risk of freezing.

The process involves initial consultation, concept development, detailed planning, regulatory approvals, and integration of contractor work for project execution.

A floor plan is a less detailed illustration showing a building or room's layout from above, including elements like windows, doors, walls, and fixtures. It offers a simplified view for homeowners. In contrast, a blueprint is a more detailed, to-scale architectural drawing that includes all parts of the building plans, such as structural elements, construction details, and utility schematics. While a floor plan can be a type of view within a blueprint, the complete blueprint contains all the necessary details to turn the plan into a reality.
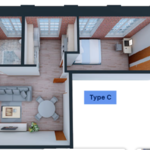
It is technically possible to draw your own blueprints, but the process is extremely involved and really demands help from an expert. A professional architect has an understanding of design elements, interior design, the functionality of different rooms in a home, and how everything from furniture, outlets, and light switches should be laid out to serve you and your family best. Hiring an architect for blueprints can get expensive, but it’s the most responsible way to begin a new construction project. If you’re keen on DIYing, you could consider starting the process and then having a professional take over.

Italianate architecture is a reinterpretation of Renaissance styles, combining elements of Italian farmhouses and villas with Victorian materials and construction. This home style emerged in the Victorian era, gaining popularity in the U.S. in the mid-to late-1800s. The style came about in response to what many then viewed as the too-rigid and stuffy Classical style designs. 

The Saugus, MA homeowners’ guide to architectural services

From average costs to expert advice, get all the answers you need to get your job done.