





Top-rated structural engineers.

Get matched with top structural engineers in Newburyport, MA

Enter your zip and get matched with up to 5 pros

Need a pro for your structural engineering project in Newburyport, MA?

Select your specific project to find the pro for you.

TRUSTED BY NEWBURYPORT, MA HOMEOWNERS

  • Average homeowner rating star icon4.8
    Average homeowner rating
  • Verified reviews icon11
    Verified structural engineering services reviews

Find Structural engineers in Newburyport

Avatar for iCornerstone, Inc.
iCornerstone, Inc.
4.9(
58
)
ArchitectDraftsperson/CADD

Serving Newburyport, MA and surrounding areas

Approved

In business since 1988

Customers say: True professional

"Richard's the owner and independent contractor. He doing's the job more then beyond his duties and working with engineers with all there requests to complete the job. I'm so happy to work with Richard and 100% satisfied with his performing, Any one out there needs something for your addition to your house Richard's the men you can count on !!!!!!"
Entertainment center
Architectural details
computer room left
computer room right

+11

Response time8 hrs
Response rate100%
Recommended by91%of homeowners

Avatar for d. a. kinsella Co
d. a. kinsella Co
4.5(
12
)
ArchitectArchitect - For BusinessDraftsperson/CADD

Serving Newburyport, MA and surrounding areas

Approved

In business since 1990

Free estimates

Emergency services offered

d. a. kinsella company was created to make great design accessible to everyone. Our philosophy has always been that strong communication and attention to budget allow us to achieve unique design and planning solutions for every project. \nDBA- d. a. kinsella company

This is new Pacific Northwest Modern style home in Burlington, MA. The home was designed to the clients specification of style and accommodations. It is 3000sf and contains open concept living, media room, 1 guest bedroom with ensuite, 2 childrens bedrooms with ensuite and a master suite; and a 3 car garage. The home was sited where a previous cape style home which could not be expanded to the clients expectations due to limitation by the zoning, so the house was reveresed to over look the nice
Open concept living room facing the garden and pool. Balcony overlooking the family room
Double island feature is shown for both preperation, serving buffet style and entertaining while meals are prepared.
Masters Bedroom with artisian created head board.
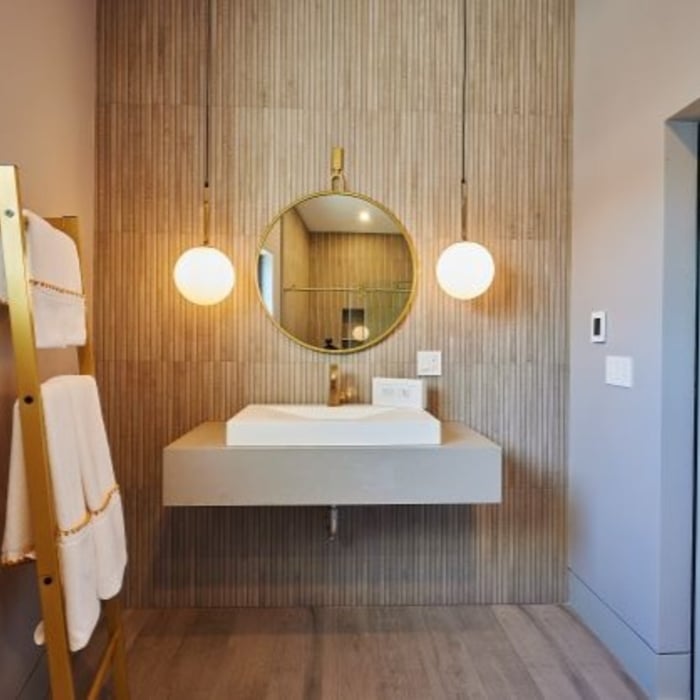
Guset Bathroom featuring a wood accent wall reminiscient of Mid Century Modern period

+13

Response time4 days
Response rate100%
2 neighbors recently requested a quote
Avatar for CLASSICAL HOMES LLC
CLASSICAL HOMES LLC
4.4(
7
)
ArchitectArchitect - For Business

Serving Newburyport, MA and surrounding areas

Approved

In business since 1989

Free estimates

Warranties offered

I have over twenty-eight years of experience in architectural practice and construction. I have extensive knowledge in residential building design, including but not limited to providing leadership and representation in zoning and building permits issues, sharing responsibility for the production of construction documents and contract administration and supervision of the projects. I am involved in all aspects of construction including estimating and the supervision and direction of subcontractors for Classical Homes, LLC.

Additional Photos
Additional Photos
Additional Photos
Additional Photos
Additional Photos

+38

Response time1 day
4 neighbors recently requested a quote
Recommended by100%of homeowners

JFA Design Group
4.2(
19
)
ArchitectDraftsperson/CADD

Serving Newburyport, MA and surrounding areas

Approved

In business since 2000

Free estimates

Small jobs welcome

"I found Johnâ s service through a contractor that I didnâ t end up working with. But working with John was a nice experience. I have plans to do some reno work on my townhouse kitchen, and an important part of the job is to widen the entrance between the kitchen and the dining room. Because itâ s a townhouse structure and the management donâ t know where the original blueprint is, and they require an architectural evaluation and drawing for opening the walls. I had to hire a structural engineer/architect to do the job. John came to my house several times. He did not open the wall to probe. He looked at the structures from the basement to the kitchen and did his engineer calculation and gave me the architectural drawings according to how big I wanted to widen the entrance. I donâ t know anything about architect, but his drawing was sent to the City Hall for permit. I did change my thoughts on the all opening a couple of times, and he always responded promptly and kindly, and made changes accordingly. I had expected a much higher price from contractors for hiring an architect, but John was very reasonable, and said for a small adjustment, it wouldnâ t cost so much. I thought everything went well in our communication and the final product and the value of the work. One thing though, when the city building inspector came, he said where we wanted the wall to end was not sitting on a basement column, and that piece of end wall has to be on a column. So this means I had to put back 6 inches of the wall I had originally cut. I was a little bummed about that. I canâ t say if this is something the architect shouldâ ve known (or maybe building code is slightly different every city?), but I wish I could be better prepared or informed about this particular building code. Overall, I thought it was a good experience and I would recommend JFA Design Group."
Response time2 days
Response rate88%
2 neighbors recently requested a quote
Avatar for Guzman Architects, LLC
Guzman Architects, LLC
5.0(
6
)
Architect

Serving Newburyport, MA and surrounding areas

Approved

In business since 2001

Free estimates

Offers commercial services

Our mission is to be a provider that brings back the personal touch with our customers. We will build a relationship that will last a lifetime once you see our quality work. We're passionate about delivering an exceptional experience. When you hire us, you're hiring a team of professionals who are trained and skilled to deliver lasting value to your home. As a locally owned and operated business we feel invested in our clients and constantly strive for customer satisfaction. We won't leave until the job is done right! Call or click to schedule an estimate today!

Additional Photos
Additional Photos
Additional Photos
Additional Photos
Additional Photos

+33

24 neighbors recently requested a quote
Recommended by33%of homeowners

Avatar for APEX Drafting LLC
APEX Drafting LLC
4.3(
6
)
Draftsperson/CADD

Serving Newburyport, MA and surrounding areas

Approved

In business since 2020

Free estimates

Credit card accepted

We have a single mission: Complete Customer Satisfaction! We have consistently focused on the needs of our customers, providing personalized attention and a stress-free experience.\nYou will find us to be competitively priced with close attention to the details.\nOur reputation is based on service, safety, and quality, regardless of how large or small the job.\nWe look forward to building a lasting relationship and guarantee your satisfaction!\n

Plan set 1
104 neighbors recently requested a quote
...
Showing 1-10 of 77
Structural Engineering questions, answered by experts

No, beams are the primary load-bearers for flooring or roofing systems, and they distribute the weight of the structure to your foundational supports, while joists bear far less weight and distribute their loads to the beams. Beams are usually thicker and longer, and they have support posts or foundation walls beneath them for support.

Yes, they offer plans for repairs or reinforcements to address issues.


In framing, studs are placed at 16-inch intervals to coincide with the typical spacing of wall materials such as drywall or plywood. This spacing is called "on-center" and is necessary for maintaining structural stability and efficient use of materials. The 16-inch spacing also helps to distribute the weight evenly across the building's structure. For those looking to cut material costs and improve energy efficiency, 24-inch stud spacing can be employed through a method called "advanced framing". This requires careful planning and adherence to local building codes to ensure structural integrity.

It's safe to assume that all exterior walls are load-bearing, or at least have load-bearing characteristics. Some older homes feature porches or bump-outs that don't rest on the home's foundation. However, they still must carry the weight of the roof section they support. Walls containing floor-to-ceiling glass or other non-structural elements must use post and beam configurations to meet load-bearing criteria.

Cathedral ceilings make a statement in your home, but at the cost of your attic space. Normal attics are wide open, which allows warm air to move around and exit your home. Because of this, cathedral ceilings make your home less energy efficient and put your ceiling at risk of venting issues if you’re not careful. They also reduce your attic storage space, potentially cause an echo, and even make it harder to change a light bulb.

The Newburyport, MA homeowners’ guide to structural engineering services

From average costs to expert advice, get all the answers you need to get your job done.