





Top-rated basement remodelers.

Get matched with top basement remodelers in Dubuque, IA

Enter your zip and get matched with up to 5 pros

Need a pro for your basement remodel project in Dubuque, IA?

Select your specific project to find the pro for you.

Find Basement remodelers in Dubuque

Avatar for Next Gen Construction
Next Gen Construction
4.7(
15
)
Basement - Remodel

Serving Dubuque, IA and surrounding areas

Approved

Super Service Award Winner

In business since 2024

Free estimates

Emergency services offered

"Quit simply, the best! Fair price, cordial, and on time. In addition, he assisted with another project I needed done that day. Hired again to install a ceiling fan on a high ceiling. I will reach out time and time again for the assuredness of a job well done!"
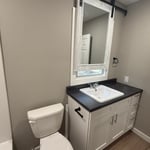
Modern Bathroom Remodel

Modern Kitchen
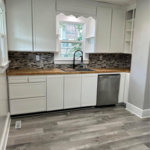
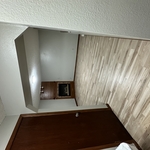

Basement remodel
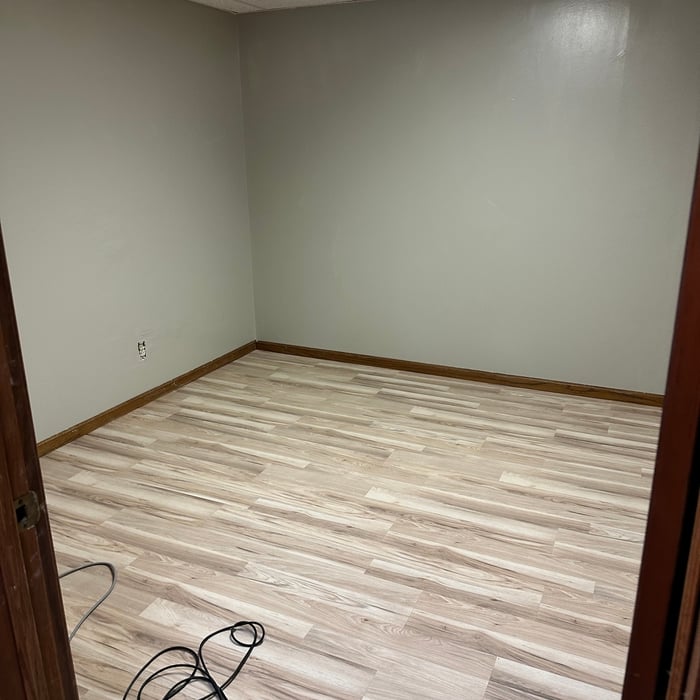
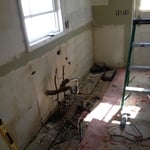
Basement remodel
Basement remodel

+8

Response time2 days
20 neighbors recently requested a quote
Recommended by33%of homeowners

Avatar for Modern Edge Construction
Modern Edge Construction
4.3(
39
)
Basement - Remodel

Serving Dubuque, IA and surrounding areas

In business since 1990

Free estimates

Emergency services offered

"There aren’t enough words to express how happy we are with Cade and Modern Edge Construction! Cade helped us finish our basement and lay down new flooring on the main level. He was at our house within 24hrs to give us an estimate and started working on the house the very next day! Cade always communicated the plan, was extremely fair with pricing, and took a lot of pride in his work! We have a couple more projects and can’t wait to work with him again! Highly recommend! 😃"
7
2
5
1
3

+29

Response time2 days
Recommended by75%of homeowners
Avatar for Homemade Design
Homemade Design
3.7(
322
)
Basement - Remodel

Serving Dubuque, IA and surrounding areas

In business since 2006

Credit card accepted

"Amanda was really very good!  At first I was very skeptical, thinking why did I pay money to just speak with someone on the phone about my kitchen remodel project... but after just a few minutes of her addressing some of the issues/questions I emailed to her earlier, I knew it was worth it.  It was very clear that she knew her business and she gave me several ideas that I had not even thought about.  I told her that I would definitely recommend her to friends and I will very likely use her again myself for my next home project!

"
Pennsylvania Master Bathroom
Boston Small Condo Kitchen
California Client Saves with HMD Designer Discounts
Recommended by54%of homeowners

Avatar for Dubuque Remodeling
Dubuque Remodeling
5.0(
1
)
Basement - Remodel

Serving Dubuque, IA and surrounding areas

In business since 2024

Free estimates

Small jobs welcome

"We hired Vault Enterprises for a home remodel that included adding a mud room, home office, and bunk area. The work was completed on time, within budget, and to a very high standard. The mud room is functional and well-designed, the office is exactly what we needed for a quiet work space, and the bunk area turned out great ? perfect for guests or kids. Communication throughout the project was clear and consistent. The crew was professional, respectful of our home, and kept the workspace clean. Overall, a solid experience and great results. We?d gladly work with them again."
Bathroom
Bathroom
Kitchen
Loft Space
Living

+16

Response time5 days
Showing 1-10 of 26
Basement Remodel questions, answered by experts

Living in a finished basement is acceptable, but only if the space has the proper points of egress and includes smoke and carbon monoxide (CO) detectors to ensure the safety of the occupants. A good way to ensure your finished basement is suitable for use as living space is to get the basement finishing project properly permitted.

You can paint your ceiling or install a drywall ceiling if the ceiling is unfinished, as they take up less headroom than drop ceilings. 

If there are pipes in the way of ceiling installation, you can do one of two things: reroute the pipes or adjust the installation to fit, which will cost extra.

A finished basement does not always count as square footage, as this varies by state regulations. In areas that allow below-grade spaces to be included in a home's official square footage, the basement must typically meet certain conditions. These conditions often include having a functional egress and being a livable space with flooring, finished walls, and temperature control. To be certain, contact your local assessor to confirm your area's specific policies regarding basement square footage.

You should plan on waiting at least a year and ideally two to three years after construction before finishing your basement. This will give the foundation time to settle in response to the weight of your home and the expansion of the surrounding soil. You can then repair your foundation and seal any cracks as needed before finishing it to reduce your risk of future leaks or other issues.

Yes, it is possible to turn a regular basement into a walkout basement. Doing so involves excavating the land around at least one side of your basement foundation, installing retaining walls to create a permanent below-grade area outside your home, and then cutting into the foundation to install an exterior door that leads out to the new space. This is an expensive and time-consuming project, but it can add a lot of value and utility to your home.

The Dubuque, IA homeowners’ guide to basement remodels

From average costs to expert advice, get all the answers you need to get your job done.