



Top-rated subcontractors.

Get matched with top subcontractors in Westport, CT

Enter your zip and get matched with up to 5 pros

Need a pro for your subcontracting project in Westport, CT?

Select your specific project to find the pro for you.

TRUSTED BY WESTPORT, CT HOMEOWNERS

  • Average homeowner rating star icon4.5
    Average homeowner rating
  • Verified reviews icon1.4k+
    Verified subcontracting services reviews

Find Subcontractors in Westport

Avatar for A2Z Contractors, LLC
A2Z Contractors, LLC
4.6(
133
)
Major Home Repairs (General Contractor)

Serving Westport, CT and surrounding areas

Approved

In business since 2010

Free estimates

Emergency services offered

"A2Z Contractors helped me change the layout of an existing house extension and connect it to an unfinished lower level. A living room/kitchen combo became a bedroom and the new home of a laundry area. They installed a stairs to the lower level and finished the space by installing drywall, insulation, interior and exterior door, support beam and windows. They work started late December with a planned completion by February at the latest and they were completed by then. I was impressed that they stuck to the timeframe; and their professionalism and communication skills. Iâ ve already called on them for other asks and will continue to do so. I highly recommend working with A2Z Contractors LLC. I am enjoying my space!"
bathroom
bathroom
bathroom
bathroom
bathroom

+5

Response time2 days
36 neighbors recently requested a quote
Recommended by89%of homeowners

Avatar for Lasting Strength
Lasting Strength
5.0(
46
)
Major Home Repairs (General Contractor)

Serving Westport, CT and surrounding areas

Approved

In business since 1994

Free estimates

Customers say: Quick response

"Adam is a pleasure to work with. Great communication, excellent workmanship, and he knows his stuff. He does quality work, and makes sure the project is built strong to last."
tv cabinet built in
shower
wine cellar
built in
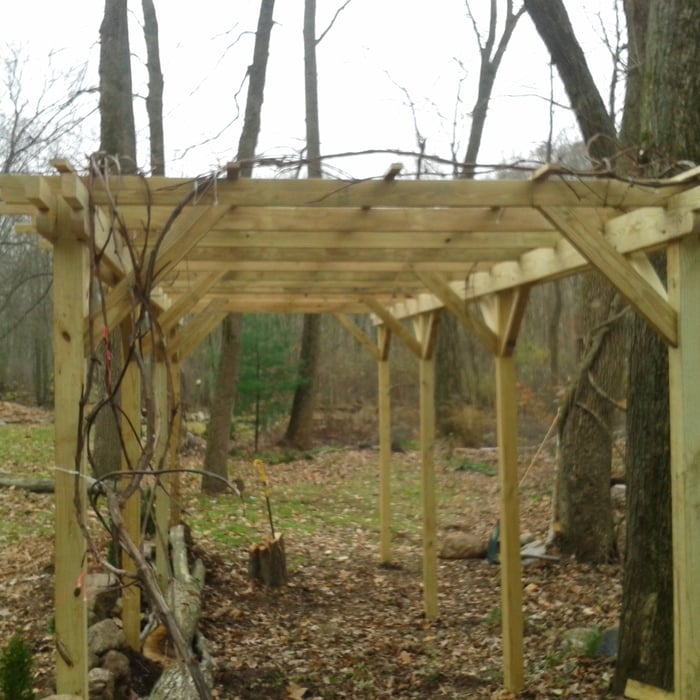
pergola

+116

Response time4 days
Response rate100%
5 neighbors recently requested a quote
Avatar for K & X Services, LLC
K & X Services, LLC
4.9(
62
)
Major Home Repairs (General Contractor)

Serving Westport, CT and surrounding areas

Approved

In business since 2017

Free estimates

Small jobs welcome

"I've got a 112 year old hose that is pretty solid, but it had a cracked floor joist and part of the flooring wasn't properly supported. I hired Kristian and his team to install a couple of lally columns to support a carrying beam and sister a couple of floor joists. Many contractors wouldn't even return my call because I wasn't looking to complete a huge remodel job, but Kristian came over, gave me a fair verbal estimate on the spot, and worked with me on timing to complete the project. Not only that, but the solution wasn't overly complicated. The job was straightforward, completed exactly as described in the time described, and there was no scope creep. If I ever have a larger need, they'll certainly be my first call. I would highly recommend K&X construction if you need any services that they offer."
Basement remodel
Addition
Porch enclosure
Response time2 days
Response rate88%
Recommended by95%of homeowners
Avatar for JR General Contractor, LLC
JR General Contractor, LLC
4.8(
15
)
Major Home Repairs (General Contractor)

Serving Westport, CT and surrounding areas

Approved

In business since 2010

Free estimates

Small jobs welcome

"Prices are very reasonable and performs an excellent quality of work. He takes time to answer your questions and is very professional in dealing with his customers. Highly recommended, and will definitely hire for future projects."
Footings starts
Footings starts
footings
concrete day
concrete day

+65

Response time2 days
Recommended by86%of homeowners

Avatar for Jermaine C Home Improvement, LLC
Jermaine C Home Improvement, LLC
4.7(
26
)
Major Home Repairs (General Contractor)

Serving Westport, CT and surrounding areas

Approved

In business since 2021

Free estimates

Emergency services offered

"Hiring Jermaine to do various improvements at my house was a great decision. He has a strong work ethic, quality skills and an eye for attention to detail. Jermaine made sure to explain his plan for work before he started , during the work and after the work was done. He has a great attention for detail and makes sure his work is done right the first time. I will be keeping Jermaine’s number on speed dial and have already referred him to my friends."
Old Kitchen
Before repair
Cement board installation
Old roof ripped off and being prepared for new material
Repaired Old Deck

+17

Response time8 hrs
Response rate100%
6 neighbors recently requested a quote
...
Showing 1-10 of 568
Subcontractors questions, answered by experts

Make sure you’re getting the right size to meet your space needs, including enough space both side to side and vertically to accommodate your RV’s features and allow you to safely move it in and out of the garage. 

If you’re building an attached and enclosed garage for your RV, you’ll also want to give some thought to whether you’d like to add workspace, water or electricity, or additional storage. If so, you’ll need a garage with larger dimensions.

A floor plan is a less detailed illustration showing a building or room's layout from above, including elements like windows, doors, walls, and fixtures. It offers a simplified view for homeowners. In contrast, a blueprint is a more detailed, to-scale architectural drawing that includes all parts of the building plans, such as structural elements, construction details, and utility schematics. While a floor plan can be a type of view within a blueprint, the complete blueprint contains all the necessary details to turn the plan into a reality.

Above all, the downside to building a new house is a longer timeline. You need several months to finish the build, depending on the supply chain and labor availability in the meantime. Building a home compared to buying one is also more expensive, both in the building process and when it comes to mortgage rates and property taxes.

When conducting space planning, building codes and regulations need to be considered. As long as you are taking them into account and discussing them with the architect, you should be able to do your space planning appropriately.

A split-level home is one that has several staggered floors connected by short staircases, while a split floor plan separates the primary bedroom from the rest of the bedrooms. Split floor plans are most often found in single-story homes, while split-level homes are always at least two stories.


The Westport, CT homeowners’ guide to subcontracting services

From average costs to expert advice, get all the answers you need to get your job done.