







Top-rated subcontractors.

Get matched with top subcontractors in Milford, CT

Enter your zip and get matched with up to 5 pros

Need a pro for your subcontracting project in Milford, CT?

Select your specific project to find the pro for you.

TRUSTED BY MILFORD, CT HOMEOWNERS

  • Average homeowner rating star icon4.6
    Average homeowner rating
  • Verified reviews icon2.2k+
    Verified subcontracting services reviews

Find Subcontractors in Milford

Avatar for The Builders & Cleaners
The Builders & Cleaners
4.9(
122
)
Major Home Repairs (General Contractor)

Serving Milford, CT and surrounding areas

Approved

In business since 2018

Free estimates

Emergency services offered

"i desperately needed gutter cleaning the day before a major storm. I spoke with Dave initially and he worked with me to make it possible and sent out his crew by the afternoon to my house. His crew was so professional and worked very hard to make sure that all the work was done for me and they cleaned up and got rid of all the mess. This company could not have been nicer and helpful. I highly recommend them and am thankful that I found their business."

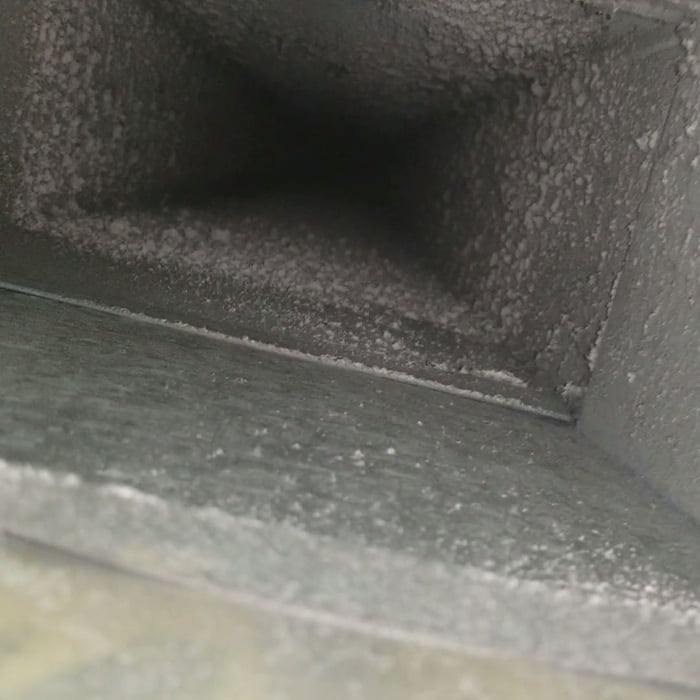
Dust out from the ductwork
Clean vent
Clean vent
Dust in the return

+1826

Response time1 day
Response rate92%
Recommended by85%of homeowners

Avatar for SRC Partners
SRC Partners
5.0(
6
)
Major Home Repairs (General Contractor)

Serving Milford, CT and surrounding areas

Approved

In business since 2015

Free estimates

Warranties offered

"Bob and his crew are phenomenal. They are very professional and attentive to detail. All in all just a pleasure to work with. Couldn’t be happier with this project."
North Haven Addition
Before Picture
North Haven Addition
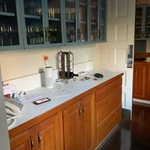
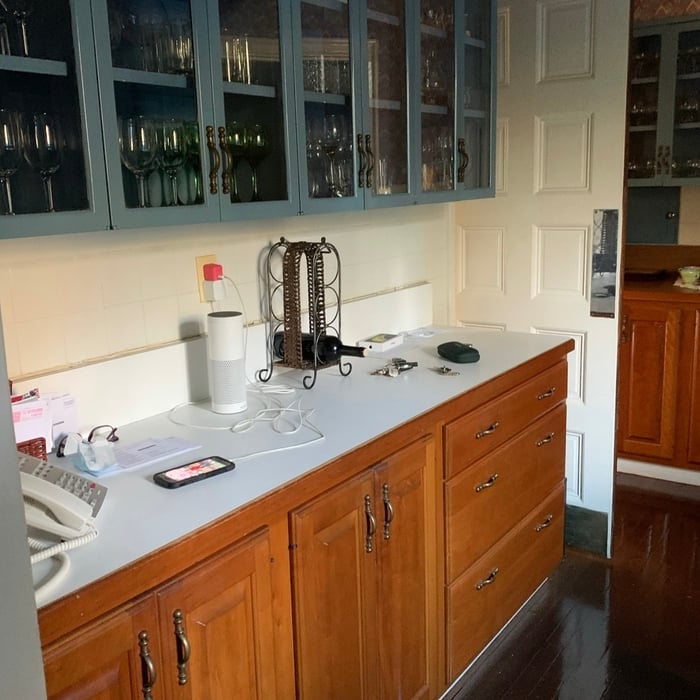
Pantry area complete
Before Picture

+3

Response time1 day
2 neighbors recently requested a quote
Recommended by100%of homeowners
Avatar for Excalibur Construction
Excalibur Construction
4.7(
88
)
Major Home Repairs (General Contractor)

Serving Milford, CT and surrounding areas

Approved

Super Service Award Winner

In business since 2000

Free estimates

Emergency services offered

"Leo is extremely skilled, conscientious and reliable. He arrives on time; communicates clearly regarding problem/solution; and delivers what has been discussed. I am pleased to recommend him without hesitation."
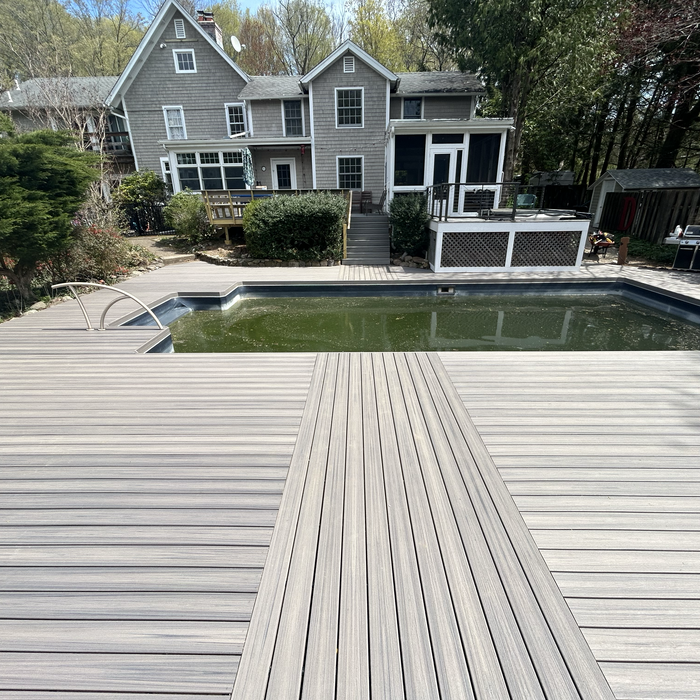
Additional Photos
Additional Photos
Additional Photos
Additional Photos
Additional Photos

+2

3 neighbors recently requested a quote
Recommended by100%of homeowners

Avatar for JR General Contractor, LLC
JR General Contractor, LLC
4.8(
15
)
Major Home Repairs (General Contractor)

Serving Milford, CT and surrounding areas

Approved

In business since 2010

Free estimates

Small jobs welcome

"Prices are very reasonable and performs an excellent quality of work. He takes time to answer your questions and is very professional in dealing with his customers. Highly recommended, and will definitely hire for future projects."
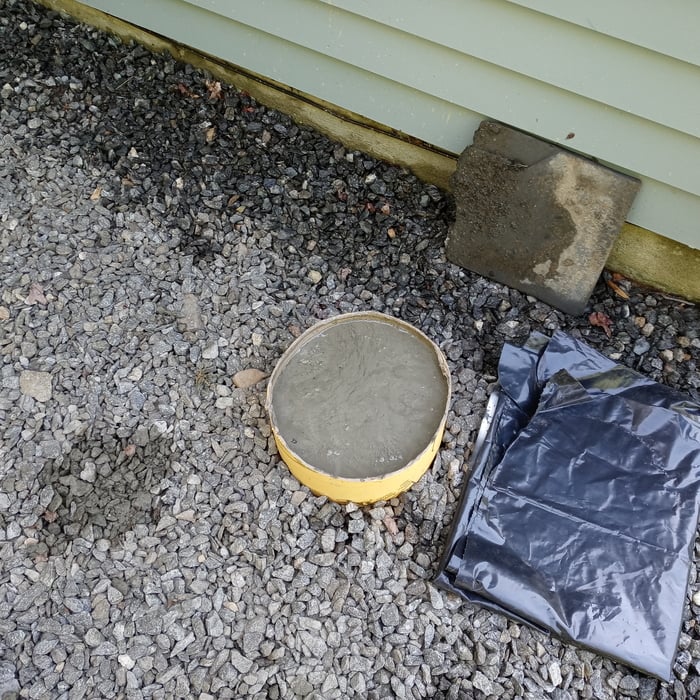
Footings starts
Footings starts
footings
concrete day
concrete day

+65

Response time2 days
Recommended by86%of homeowners
...
Showing 1-10 of 301
Subcontractors questions, answered by experts

In-law suite floor plans almost always include at least one bedroom, a bathroom, and a combination kitchen/living room area or separate spaces for the kitchen and living room. Larger in-law suites built in accessory dwelling units separate from your main structure can feature multiple bedrooms, dining rooms, and entertainment rooms in addition to the necessities.

Italianate architecture is a reinterpretation of Renaissance styles, combining elements of Italian farmhouses and villas with Victorian materials and construction. This home style emerged in the Victorian era, gaining popularity in the U.S. in the mid-to late-1800s. The style came about in response to what many then viewed as the too-rigid and stuffy Classical style designs. 

Depending on what the blueprints are for, a qualified draftsperson, contractor, or architect can draw them up. In some cases, including specialty permitting for a build, you may be required to use a licensed architect. 

In many cases, a blueprint drawn up by a certified professional is required before a city or municipality approves a permit. 

Make sure you’re getting the right size to meet your space needs, including enough space both side to side and vertically to accommodate your RV’s features and allow you to safely move it in and out of the garage. 

If you’re building an attached and enclosed garage for your RV, you’ll also want to give some thought to whether you’d like to add workspace, water or electricity, or additional storage. If so, you’ll need a garage with larger dimensions.

Blueprints are generally available for houses built after the early 1900s. Before then, detailed building schematics like blueprints were rarely used and even more rarely saved. If you have an older house and need blueprints, you can have a new set drawn up by an architect or draftsperson.

The Milford, CT homeowners’ guide to subcontracting services

From average costs to expert advice, get all the answers you need to get your job done.