





Top-rated contractors.

Get matched with top contractors in Westport, CT

Enter your zip and get matched with up to 5 pros

Need a pro for your contractor service project in Westport, CT?

Select your specific project to find the pro for you.

TRUSTED BY WESTPORT, CT HOMEOWNERS

  • Average homeowner rating star icon4.8
    Average homeowner rating
  • Verified reviews icon74
    Verified contractor services reviews

Find Contractors in Westport

Avatar for JR General Contractor, LLC
JR General Contractor, LLC
4.8(
15
)
Major Home Repairs (General Contractor)

Serving Westport, CT and surrounding areas

Approved

In business since 2010

Free estimates

Small jobs welcome

"Juliano was very responsive and receptive of ideas I had for the project. The work done turned out the way I wanted and was able to do it within my price range. The only thing I would say needs improvement is the cleanup afterwards. There was more saw dust leftover than I anticipated. Regardless, I would recommend and would hire again for further projects."
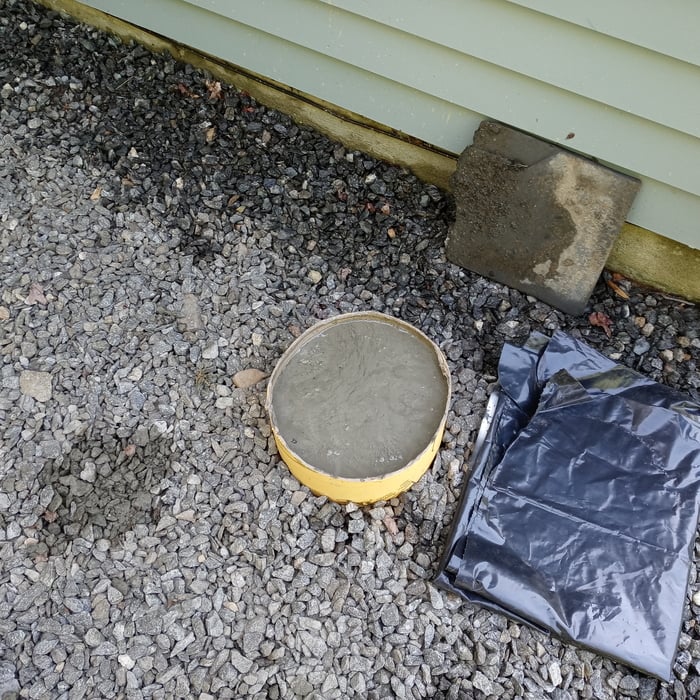
Footings starts
Footings starts
footings
concrete day
concrete day

+65

Response time2 days
Recommended by86%of homeowners

Avatar for TimberWolf Contracting LLC.
TimberWolf Contracting LLC.
4.2(
55
)
Major Home Repairs (General Contractor)

Serving Westport, CT and surrounding areas

Approved

In business since 1985

Free estimates

Emergency services offered

"Timber did a good job painting the areas requested and was very professional in his work ethic and skill. He also did small repairs to hallway wall. Scheduling was a bit sketchy, but he was very eager to please. Rating would have been higher but I saw the same deal from the company advertised on AL for approx. $100 lower in price shortly after my purchase, I was not pleased knowing others had received a better deal than I had. I'm not sure whether this was an Angie's List scheme or something agreed to by the business. Either way, I'm a bit skeptical to hire through Angie's List after this occurred. The business owner told me that he had not agreed with AL to the lesser advertised price. So all in all, pleased with the work completed, but not at all with the advertising."
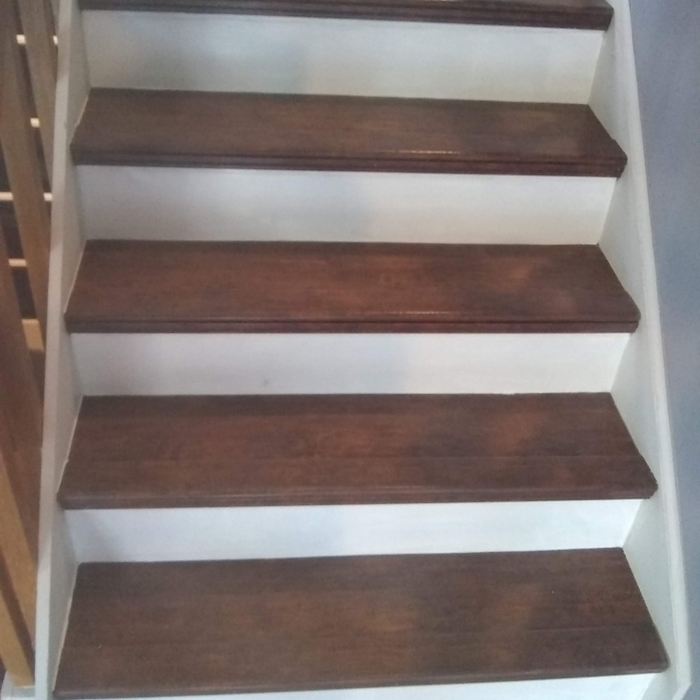
Additional Photos
Additional Photos
Additional Photos
Additional Photos
Additional Photos

+16

Response rate100%
2 neighbors recently requested a quote
Recommended by88%of homeowners

Avatar for Lasting Strength
Lasting Strength
5.0(
46
)
Major Home Repairs (General Contractor)

Serving Westport, CT and surrounding areas

Approved

In business since 1994

Free estimates

Customers say: Quick response

"I hired Adam and his team to frame and install my new kitchen including framing out a new pantry in a very difficult space as well as install a slider and reconfigure some walls. I am so pleased with the result. His attention to detail and work ethic are a rare find. I would recommend anyone needing any carpentry, framing, windows and doors work to contact him, you will not be disappointed."
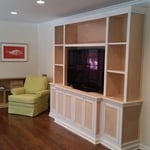
tv cabinet built in
shower
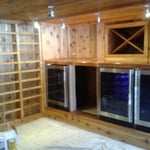
wine cellar
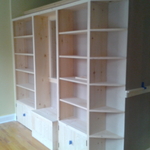
built in
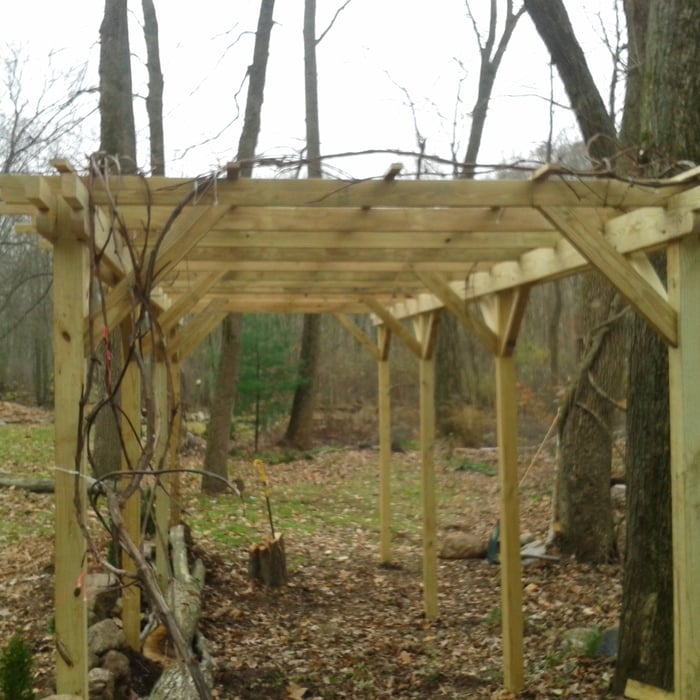
pergola

+116

Response time4 days
Response rate100%
10 neighbors recently requested a quote
...
Showing 1-10 of 568
Unfinished Carpentry questions, answered by experts

Yes, walls on the top floor can be load-bearing if stacked on the floor’s foundation.

The cost to frame a 2,000-square-foot house can fall anywhere between $14,000 and $32,000. This price can increase or decrease depending on what type of framing you choose, the quality of the materials, the project's complexity, and whether you decide to hire a professional to do the job.

While it is possible to build a wooden carport yourself, especially if you are skilled in carpentry, professional construction is recommended. Professionals ensure structural integrity, proper anchoring, correct alignment, and the use of quality materials for a stable and durable result.

Modern brick houses are really stick-built homes with a brick facade for aesthetic purposes only, so most have framing. With genuine brick construction, most homeowners install furring strips over the interior of the brick and then install drywall over those strips to cover the brick wall, so they don’t have traditional framing.
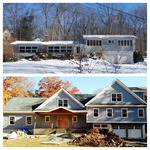
Bump-out additions can extend anywhere from 2 to 15 feet from an existing room. The right size will depend on how you plan to use the new space. For a cantilever bump-out, which doesn't require additional foundation support, the limit is typically 24 inches (2 feet). If a footing and foundation are part of the project, a bump-out can be much larger, even encompassing a whole room. It's also important to remember that many residential properties have limits on the total house size relative to the lot size.

The Westport, CT homeowners’ guide to contractor services

From average costs to expert advice, get all the answers you need to get your job done.