


Top-rated architects.

Get matched with top architects in Montara, CA

Enter your zip and get matched with up to 5 pros

Need a pro for your architectural service project in Montara, CA?

Select your specific project to find the pro for you.

Find Architects in Montara

Avatar for Toca Building Design
Toca Building Design
5.0(
8
)
Designer - BuildingArchitect

Serving Montara, CA and surrounding areas

Approved

In business since 2018

Free estimates

Emergency services offered

"Working with Francisco and his team was amazing! From start to finish, they made the whole process of remodeling my house so easy and stress-free. Francisco really listened to what I wanted and came up with creative ideas. He was very responsive and always kept me in the loop. The final result is even better than I imagined. My house looks incredible and I’ve gotten so many compliments from friends and family."
Single Family Home
ADU rear yard
ADU
New Build
interior design

+6

1 neighbors recently requested a quote
Recommended by37%of homeowners
Avatar for Geico Builders
Geico Builders
5.0(
61
)
Architect - Landscape

Serving Montara, CA and surrounding areas

Approved

Super Service Award Winner

In business since 2013

Free estimates

Warranties offered

"I reached out to Geico Builders through referral program. Project Manager Mila was super responsive and came out to give me ideas and quote. Once we agreed to the bid they were able to start work in just a few days. I already had a plan and plant list from a landscape architect so I was able to share those documents with them. I had biggest issue with the goffers all over my front yard, the suggestion that Mila gave me was priceless. The way how they did concrete an the amount of rebars they use I knew at that time this concrete stays here for a very long time! Team worked very quickly and efficient always left the job site clean when they left for the day. Mila was also helpful when we added more elements to the original plan. I got several quotes for this job and Geico Builders beat them all. The quality of the work was great so I feel like I got a great deal. Geico Builders thank you so much for all your hard work. We love our new yard!"
Composite Deck Replacement Trex
Full Backyard Remodel with Outdoor Kitchen
Remodeling - Kitchen & Bathroom Project
Deck Replacement Composit
Composite Deck

+270

24 neighbors recently requested a quote
Recommended by76%of homeowners
RASA Construction Inc
4.9(
9
)
Designer - Building

Serving Montara, CA and surrounding areas

Approved

In business since 2020

Customers say: Quality work

"Omid was absolutely on point and extremely knowledgeable and quick. I have done many remodeling and used different contractors, but this company did an amazing job and at fair price and very professional. I will use them on all my projects going forward."
Response time30 mins
1 neighbors recently requested a quote
Recommended by100%of homeowners
Morton Frank, F.A.I.A., Architect
5.0(
4
)
ArchitectArchitect - For Business

Serving Montara, CA and surrounding areas

Approved

In business since 1970

Free estimates

Customers say: Quick response

"Mort is fantastic. Very personable, experienced, and insightful. We ended up going with a different architect for other reasons, but I would certainly trust him to create a fantastic design. Mort met with us and listened closely to our project aspirations and motivation. He was very practical and honest, as well as creative in helping us think through what was possible."
Our Work
Our Work
Our Work
Our Work
Our Work

+3

Response time2 hrs
Recommended by33%of homeowners
...
Showing 1-10 of 213
Architects questions, answered by experts

A floor plan is a less detailed illustration showing a building or room's layout from above, including elements like windows, doors, walls, and fixtures. It offers a simplified view for homeowners. In contrast, a blueprint is a more detailed, to-scale architectural drawing that includes all parts of the building plans, such as structural elements, construction details, and utility schematics. While a floor plan can be a type of view within a blueprint, the complete blueprint contains all the necessary details to turn the plan into a reality.
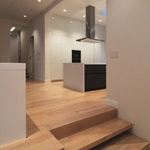
It is technically possible to draw your own blueprints, but the process is extremely involved and really demands help from an expert. A professional architect has an understanding of design elements, interior design, the functionality of different rooms in a home, and how everything from furniture, outlets, and light switches should be laid out to serve you and your family best. Hiring an architect for blueprints can get expensive, but it’s the most responsible way to begin a new construction project. If you’re keen on DIYing, you could consider starting the process and then having a professional take over.

Depending on what the blueprints are for, a qualified draftsperson, contractor, or architect can draw them up. In some cases, including specialty permitting for a build, you may be required to use a licensed architect. 

In many cases, a blueprint drawn up by a certified professional is required before a city or municipality approves a permit. 

Yes, professionals will offer tailored solutions to fit architectural and personal style preferences.

A cathedral ceiling is a type of vaulted ceiling with a symmetrical peak that follows the pitch of the roof. They typically peak at a height of 12 to 20 feet, although they can go higher. This dramatic height and steep peak mimic the architecture of many historic cathedrals, which is where they got their name.

The Montara, CA homeowners’ guide to architectural services

From average costs to expert advice, get all the answers you need to get your job done.