


Top-rated architects.

Best architects near Half Moon Bay, CA

Enter your zip and get matched with up to 5 pros

Need a pro for your architectural service project in Half Moon Bay, CA?

Select your specific project to find the pro for you.

TRUSTED BY HALF MOON BAY, CA HOMEOWNERS

  • Average homeowner rating star icon4.9
    Average homeowner rating
  • Verified reviews icon24
    Verified architectural services reviews

Top-Rated Architects in Half Moon Bay - Updated Nov 2026

Avatar for Ogle Design
Ogle Design
4.9(
8
)
Architect - For Business

Serving Half Moon Bay, CA and surrounding areas

Approved

In business since 2017

Free estimates

Credit card accepted

"It was such a great experience working with Will and his team at Ogle Designs. They helped us design a blueprint for creating additions to our house including designs for the inside and patio/landscape design We so impressed with Ogle Design's high level of professionalism, expertise and overall delivery of our project. They completed everything on time and within budget! Thanks for your excellent service."
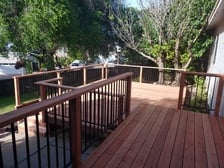
Modern Deck
Modern Deck 2
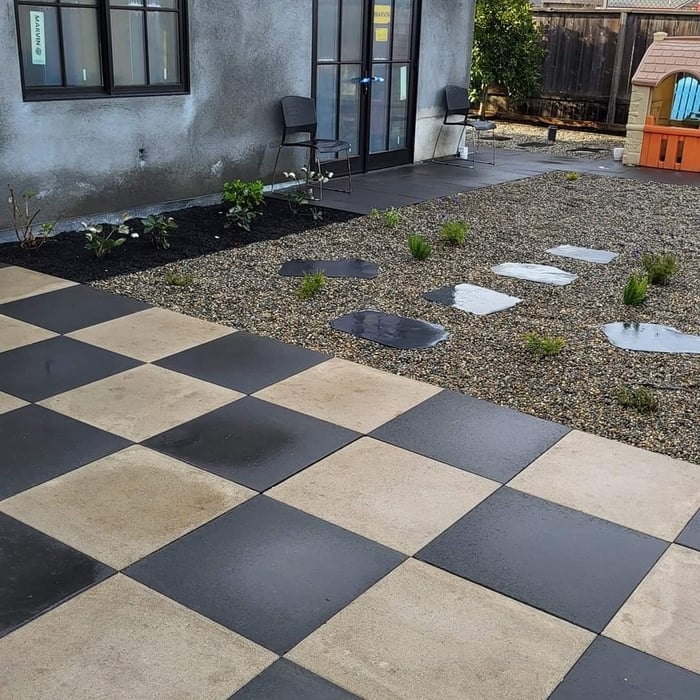
Exterior Contemporary
Kitchen Island
Living Room

+14

Response time2 days
4 neighbors recently requested a quote
Recommended by100%of homeowners
Avatar for McCormick Home Builders, Inc.
McCormick Home Builders, Inc.
4.7(
42
)
Designer - Building

Serving Half Moon Bay, CA and surrounding areas

Approved

In business since 2017

Free estimates

Customers say: True professional

"The new flooring installation has revitalized our home's appearance, giving it a fresh and modern look that feels both durable and aesthetically pleasing. It's a significant upgrade that enhances our living spaces with its timeless appeal."
.
.
.
.
.

+1

Response time6 hrs
Recommended by17%of homeowners
Avatar for Evolution Drafting
Evolution Drafting
3.7(
128
)
Draftsperson/CADDDesigner - BuildingArchitect+1 more

Serving Half Moon Bay, CA and surrounding areas

Approved

In business since 2018

Free estimates

Emergency services offered

"I hired them to create plans for an apartment building. The process was quick and painless. Cost was good. The plans are full complete abd ready to take to builders for quotes. I will definitly use them again."
Zeal Floor Plan
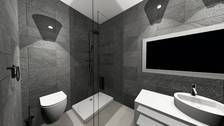
Charcoal
Palm Floor Plan
Charcoal Floor 2
Charcoal Floor 1

+23

Response time1 day
Response rate100%
66 neighbors recently requested a quote
Morton Frank, F.A.I.A., Architect
5.0(
4
)
ArchitectArchitect - For Business

Serving Half Moon Bay, CA and surrounding areas

Approved

In business since 1970

Free estimates

Customers say: Quick response

"Mort is fantastic. Very personable, experienced, and insightful. We ended up going with a different architect for other reasons, but I would certainly trust him to create a fantastic design. Mort met with us and listened closely to our project aspirations and motivation. He was very practical and honest, as well as creative in helping us think through what was possible."
Our Work
Our Work
Our Work
Our Work
Our Work

+3

Response time2 hrs
Recommended by33%of homeowners

...
Showing 1-10 of 255
Architects FAQs, answered by experts

The process involves initial consultation, concept development, detailed planning, regulatory approvals, and integration of contractor work for project execution.

Many architects offer 3D modeling and virtual walkthroughs, which allow clients to visualize the project and make informed decisions before construction begins.

Above all, the downside to building a new house is a longer timeline. You need several months to finish the build, depending on the supply chain and labor availability in the meantime. Building a home compared to buying one is also more expensive, both in the building process and when it comes to mortgage rates and property taxes.

A floor plan is a less detailed illustration showing a building or room's layout from above, including elements like windows, doors, walls, and fixtures. It offers a simplified view for homeowners. In contrast, a blueprint is a more detailed, to-scale architectural drawing that includes all parts of the building plans, such as structural elements, construction details, and utility schematics. While a floor plan can be a type of view within a blueprint, the complete blueprint contains all the necessary details to turn the plan into a reality.

Open floor plans can come with drawbacks—mainly the lack of privacy and noise dampening. Walls act as an important barrier for traveling sounds, meaning in an open floor plan you could hear your dishwasher running while sitting in your living room. Storage limitations and separation of activities (for example, keeping the kid’s playroom away from the dining room) are other reasons some homeowners are opting out of an open floor plan.

The Half Moon Bay, CA homeowners’ guide to architectural services

From average costs to expert advice, get all the answers you need to get your job done.