



Top-rated structural engineers.

Get matched with top structural engineers in Martinez, CA

Enter your zip and get matched with up to 5 pros

Need a pro for your structural engineering project in Martinez, CA?

Select your specific project to find the pro for you.

TRUSTED BY MARTINEZ, CA HOMEOWNERS

  • Average homeowner rating star icon4.6
    Average homeowner rating
  • Verified reviews icon33
    Verified structural engineering services reviews

Find Structural engineers in Martinez

Earthquake and Structures, Inc.
4.1(
48
)
Engineer - Structural

Serving Martinez, CA and surrounding areas

Approved

In business since 1984

Emergency services offered

Warranties offered

"Mr. Paul showed up exactly on time, provided an inspection and assessment of my home project, was professional and knowledgeable, and answered all of my questions. He provided outstanding customer service, and I would highly recommend him. Excellent! M. Wolfe Oakland, CA ."
 New Home
 House on water
Addition to Existing Home
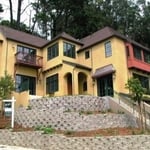
Hillside home on Piers
Community Center Retrofit

+6

Response time2 days
19 neighbors recently requested a quote
Recommended by92%of homeowners

Avatar for ICG Engineering
ICG Engineering
4.3(
71
)
Engineer - Structural

Serving Martinez, CA and surrounding areas

Approved

In business since 1996

Free estimates

Credit card accepted

"Hossam is a very professional and easy to communicate individual. His report was well written and his understanding of the points needed to clarify my situation was excellent. I would hire him again for any engineering needs!"
 New construction
 Kitchen remodeling
Response time2 days
Response rate96%
2 neighbors recently requested a quote
Avatar for Team2 Architecture + Design
Team2 Architecture + Design
4.5(
25
)
ArchitectArchitect - For BusinessDraftsperson/CADD

Serving Martinez, CA and surrounding areas

Approved

In business since 1997

Small jobs welcome

Offers commercial services

"Shilpa did an amazing job designing an addition to a home we bought. It included remodeling an extra framed garage into a master bedroom suite, laundry room and powder room plus adding to its size . The project also included doubling a great room to blend into the house with the new suite as well as opening up the kitchen to this great room and raising the ceiling . The design blends really well and will provide a nice open plan for living and entertaining I was impressed with how well Shilpa understood what we wanted and executed the plans in the time frame promised if not earlier. She also pushed it thru the planning dept. with minimal need for changes. The project is on going and is moving along well Shilpa is always available to answer questions as things progress. The contractor feels she is easy to work with as well. I really enjoyed working with Shilpa and easy her demeanor ."
Response time1 day
Recommended by72%of homeowners

Avatar for Liberty Drafting Studios LLC
Liberty Drafting Studios LLC
4.9(
14
)
ArchitectDraftsperson/CADD

Serving Martinez, CA and surrounding areas

Approved

In business since 2024

Free estimates

Credit card accepted

"I highly recommend this company. All projects are always completed on time, and communication is excellent. I’m always kept informed about what’s happening with the project and what stage it’s at. Whenever I have questions or need an update, they respond quickly and clearly. They are reliable, professional, and very easy to work with."
Interior and exterior
Home after fire
Home after construction
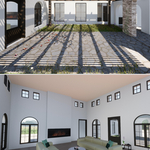
Courtyard and great room design
Response time1 day
7 neighbors recently requested a quote
Recommended by40%of homeowners

...
Showing 1-10 of 134
Structural Engineering questions, answered by experts

Building codes for spiral staircases will vary by your location. Most local codes will specify minimum tread width, riser height, handrail requirements, and headroom. These standards help ensure safety and accessibility for all users. Always check local codes before you begin the installation to ensure compliance and avoid costly modifications or fines.

The primary reason homes have crawl spaces is so the foundation can reach down below the frost line to avoid dangerous soil movement and structural damage when the ground freezes. They’re more popular in colder climates where the ground freezes down to a few feet, and slabs are most popular in warmer areas where there is no frost line. Crawl spaces also provide a space for utility lines to run where they’re at less of a risk of freezing.

Any issue that affects the structural integrity or soundness of a home is considered a structural issue. In addition to foundation cracks, other signs of structural issues include roof leaks, bowing walls, sloping floors, gaps around windows and doors, and more.

In many areas, advice from a structural engineer or an architect will be required by your building department before you can remove a wall, but even if it’s not necessary, it’s a good idea. Accidentally removing a load-bearing wall—even if a general contractor advises that it’s safe—can cause major structural damage, putting you and your family at risk and potentially costing thousands or tens of thousands of dollars in property damage.

Yes, ceiling joists are typically load-bearing. However, their primary function is to support the weight of the ceiling and loads applied to it, like lighting fixtures and ceiling fans. They can also help support the roof, especially if they’re part of truss systems. Remember, the load-bearing capacity of ceiling joists depends on the material, size, and space between them. 

The Martinez, CA homeowners’ guide to structural engineering services

From average costs to expert advice, get all the answers you need to get your job done.