



Top-rated subcontractors.

Get matched with top subcontractors in Van Dyne, WI

Enter your zip and get matched with up to 5 pros

Need a pro for your subcontracting project in Van Dyne, WI?

Select your specific project to find the pro for you.

TRUSTED BY VAN DYNE, WI HOMEOWNERS

  • Average homeowner rating star icon4.6
    Average homeowner rating
  • Verified reviews icon643
    Verified subcontracting services reviews

Find Subcontractors in Van Dyne

Avatar for JC Elevation Team LLC
JC Elevation Team LLC
5.0(
5
)
Major Home Repairs (General Contractor)

Serving Van Dyne, WI and surrounding areas

In business since 2021

Free estimates

Warranties offered

"My experience was truly amazing, they over passed my expectations. Nicely done job, I would highly recommend them if you need any type of remodeling. Also, they are bilingual, communication was very good and they were very quickly to finish too."
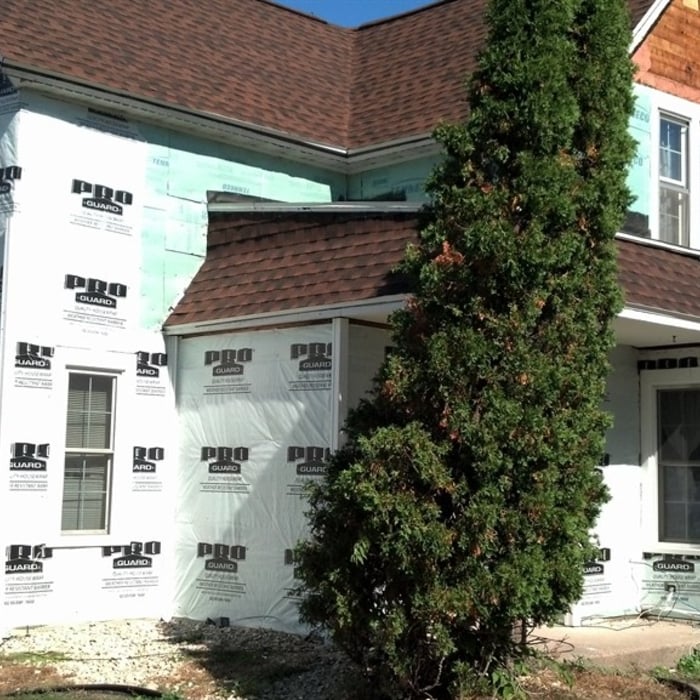
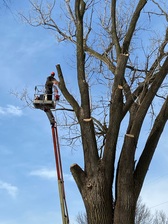
Painting - Exterior Project
Siding Project
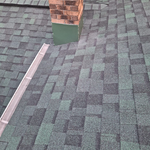
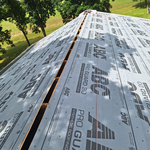
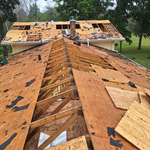
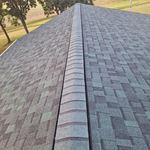
Roofing Project
Painting - Exterior Project
Siding Project

+33

Response time4 days
Response rate100%
Recommended by100%of homeowners
Avatar for PK Pro Contracting
PK Pro Contracting
5.0(
7
)
Major Home Repairs (General Contractor)

Serving Van Dyne, WI and surrounding areas

In business since 1983

Credit card accepted

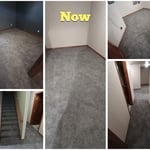
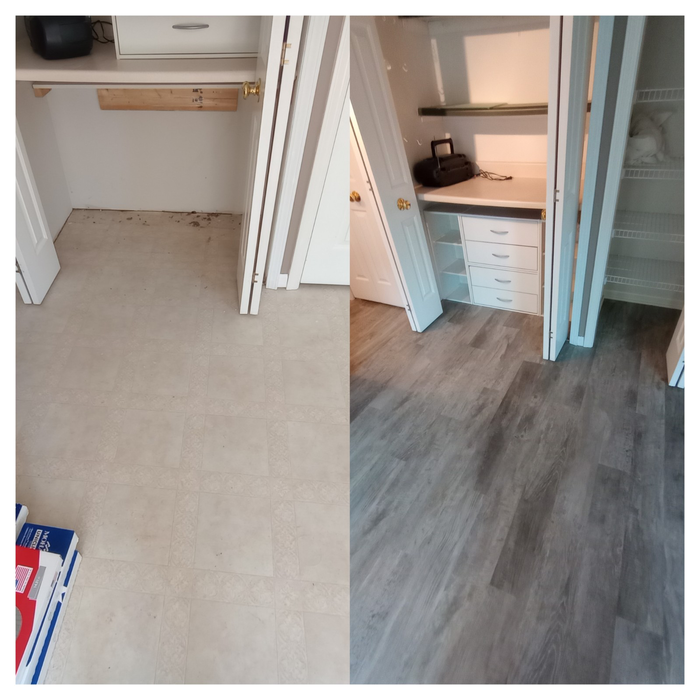
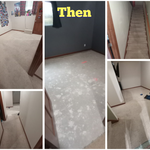
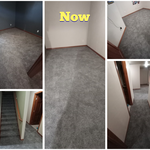
"They were great. I recently opened my new suite and needed flooring that wouldn’t ruin the base boards and the carpet. They did just that. They finished in a day and some hours. Also I needed them pretty last minute and he came asap and started working on the floors. It looks amazing. Highly recommend."
Before
After
Additional Photos
Additional Photos
Additional Photos

+19

Recommended by100%of homeowners
Avatar for Just Two Guys Remodeling LLC
Just Two Guys Remodeling LLC
5.0(
7
)
Major Home Repairs (General Contractor)

Serving Van Dyne, WI and surrounding areas

In business since 2016

Free estimates

Emergency services offered

"We were extremely pleased with the work done by Two Guys Remodeling. They were able to start the project within our time needs. The flooring they installed looks perfect and we are looking forward to many years with the beautiful job as it was done."
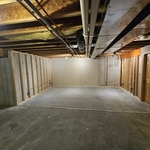


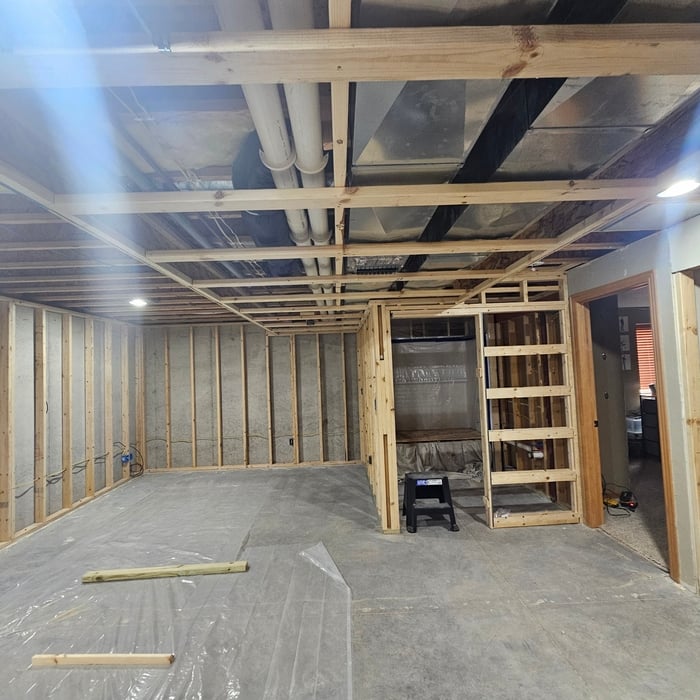
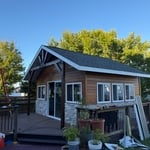
Oshkosh Basement remodel

+28

5 neighbors recently requested a quote
Showing 1-10 of 30
Subcontractors questions, answered by experts

British architect John Nash is credited with creating the Italianate style of architecture. The style was further popularized in the U.S. by landscape architect Andrew Jackson Downing and architect Calvert Vaux. The style spread across the U.S. due to Downing’s popular book on the style and the availability of plans and materials due to the mass production of the Industrial Revolution.
Most Greek Revival architecture homes are one and a half to two stories, depending on the footprint, which sets them apart from some Federal architecture homes that are three stories. The gabled roof on the second floor can sometimes cut into the living space, especially on smaller homes of this style, which leaves a much smaller living area upstairs.

You can draw your own house plans using three-dimensional modeling software, but in most cases, you’ll need an architect to draw up the final plans. Architects understand local building regulations and requirements, so their plans will be necessary for getting permits approved, and they’ll also ensure your home is structurally sound. DIY house plans can be a good place to start to help visualize your project, but you should always defer to a professional before trying to proceed with the project.

Mid-century modern architecture was a popular home style throughout the U.S. from the 1950s to 1970s. Most homes feature a wide and symmetrical floor plan with low-sloped roofs and floor-to-ceiling windows. Its minimalism and balanced appearance are back on the home style scene, particularly when maximizing sunlight, airflow, and a blend with the home's natural surroundings.

In-law suite floor plans almost always include at least one bedroom, a bathroom, and a combination kitchen/living room area or separate spaces for the kitchen and living room. Larger in-law suites built in accessory dwelling units separate from your main structure can feature multiple bedrooms, dining rooms, and entertainment rooms in addition to the necessities.

The Van Dyne, WI homeowners’ guide to subcontracting services

From average costs to expert advice, get all the answers you need to get your job done.