


Top-rated subcontractors.

Get matched with top subcontractors in Oshkosh, WI

Enter your zip and get matched with up to 5 pros

Need a pro for your subcontracting project in Oshkosh, WI?

Select your specific project to find the pro for you.

TRUSTED BY OSHKOSH, WI HOMEOWNERS

  • Average homeowner rating star icon4.6
    Average homeowner rating
  • Verified reviews icon951
    Verified subcontracting services reviews

Find Subcontractors in Oshkosh

Avatar for HAPPY HOME REMODELING, LLC
HAPPY HOME REMODELING, LLC
4.8(
29
)
Major Home Repairs (General Contractor)

Serving Oshkosh, WI and surrounding areas

Approved

In business since 2017

Free estimates

Warranties offered

"Happy Home Contracting did a full remodel in half of our basement. The job went smooth from start to finish. They were professional and respectful of our needs, as we were living in the house as they were doing their work."
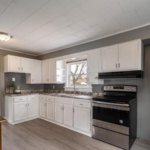
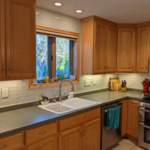
New countertops, new sink and faucet, painted existing cabinets, new hardware, new stove, and new fridge will arrive soon.
After Picture: New subway tile, grout, caulk, outlets, switches, and faceplates
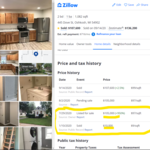
Zillow proof of purchase, bought for $10,000 and sold for $105,000.
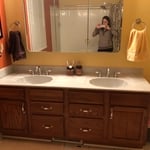
Madison Bathroom Remodel
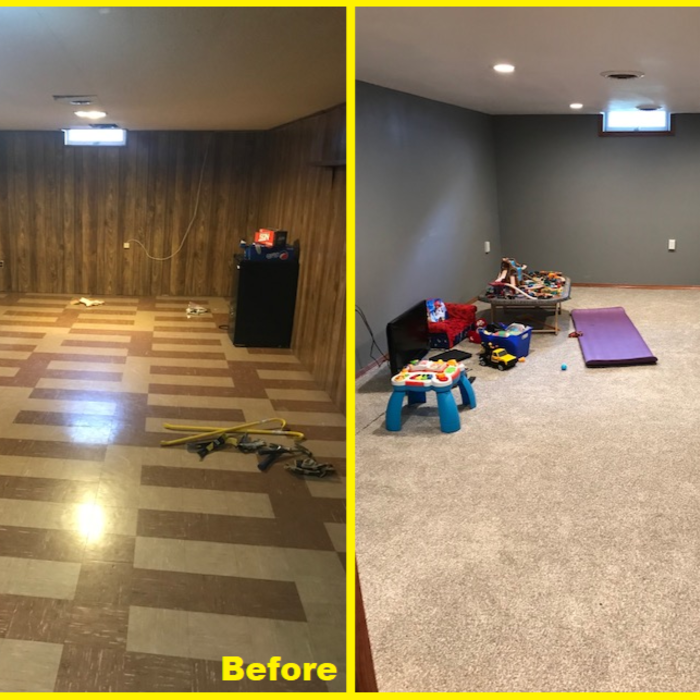
Before and After of rec room. New everything.

+116

Response time4 days
3 neighbors recently requested a quote
Recommended by93%of homeowners
Showing 1-10 of 40
Subcontractors questions, answered by experts

In-law suite floor plans almost always include at least one bedroom, a bathroom, and a combination kitchen/living room area or separate spaces for the kitchen and living room. Larger in-law suites built in accessory dwelling units separate from your main structure can feature multiple bedrooms, dining rooms, and entertainment rooms in addition to the necessities.
It is technically possible to draw your own blueprints, but the process is extremely involved and really demands help from an expert. A professional architect has an understanding of design elements, interior design, the functionality of different rooms in a home, and how everything from furniture, outlets, and light switches should be laid out to serve you and your family best. Hiring an architect for blueprints can get expensive, but it’s the most responsible way to begin a new construction project. If you’re keen on DIYing, you could consider starting the process and then having a professional take over.

Italianate architecture is a reinterpretation of Renaissance styles, combining elements of Italian farmhouses and villas with Victorian materials and construction. This home style emerged in the Victorian era, gaining popularity in the U.S. in the mid-to late-1800s. The style came about in response to what many then viewed as the too-rigid and stuffy Classical style designs. 

When conducting space planning, building codes and regulations need to be considered. As long as you are taking them into account and discussing them with the architect, you should be able to do your space planning appropriately.

Yes, many providers offer design consultations to help optimize and maximize space, functionality, and usage. It is recommended to confirm the availability of this service with your specific installer or contractor.

The Oshkosh, WI homeowners’ guide to subcontracting services

From average costs to expert advice, get all the answers you need to get your job done.