





Top-rated subcontractors.

Get matched with top subcontractors in Waupun, WI

Enter your zip and get matched with up to 5 pros

Need a pro for your subcontracting project in Waupun, WI?

Select your specific project to find the pro for you.

TRUSTED BY WAUPUN, WI HOMEOWNERS

  • Average homeowner rating star icon4.7
    Average homeowner rating
  • Verified reviews icon94
    Verified subcontracting services reviews

Find Subcontractors in Waupun

Avatar for Custom Craft Environmental
Custom Craft Environmental
4.6(
117
)
Major Home Repairs (General Contractor)

Serving Waupun, WI and surrounding areas

In business since 1991

Emergency services offered

Credit card accepted

"He had a cancellation and was able to come out the day I called. He verified that we actually didn't have mold growing in the one area. Since that area was connected to an indoor hot tub room, he checked the tub room just to verify that all was ok in there. He gave me some tips on preventing mold in that tub room and informed me about some other areas to watch (as this was in the basement and we have had water get inside with heavy rain) and I asked him about some marks on my basement ceiling. He was very knowledgeable and helpful. Will definitely be calling if need for future services."

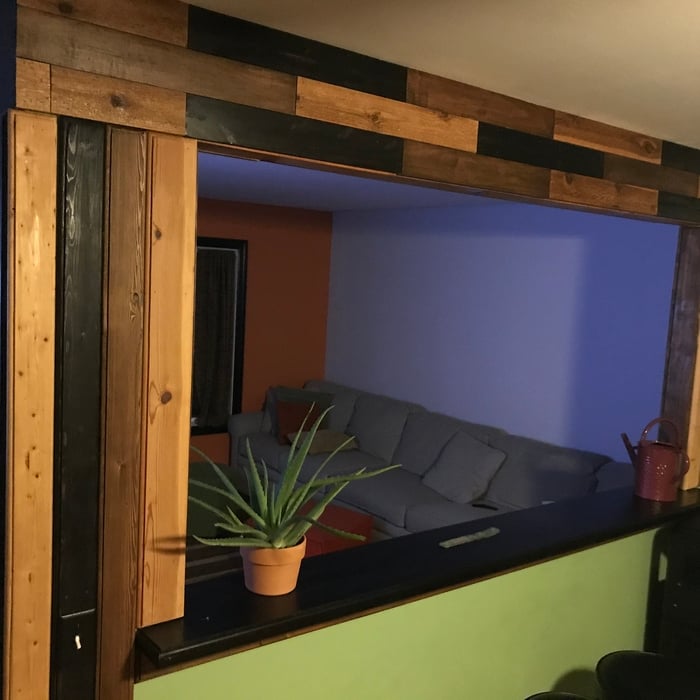
Additional Photos
Additional Photos
Additional Photos
Before
After

+1

Recommended by94%of homeowners

Avatar for GF Company
GF Company
4.6(
152
)
Major Home Repairs (General Contractor)

Serving Waupun, WI and surrounding areas

In business since 1974

Free estimates

Credit card accepted

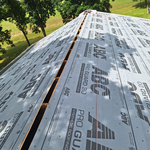
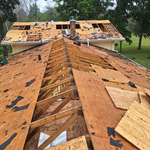
"They were very helpful on advising on specifications. In general, I found roofers specifying roof replacement the cheapest way possible rather than what is most cost effective long-term. Once, I got multiple contractors matching on specs, GF was clearly cost competitive, particularly given no subcontractor usage. Actual install was smooth except for two things. It took more time than they budgeted for, but they handled that well and didn't try to ask for extra payment. Second, they discovered that the backing of the house's original aluminum siding was rotten when they were installing new flashing. Understandably, they didn't want to put it back up as is (which I can appreciate). Thankfully, they were able to provide a cost effective answer regarding new siding, as I didn't want to have to big that out with everything already torn up."
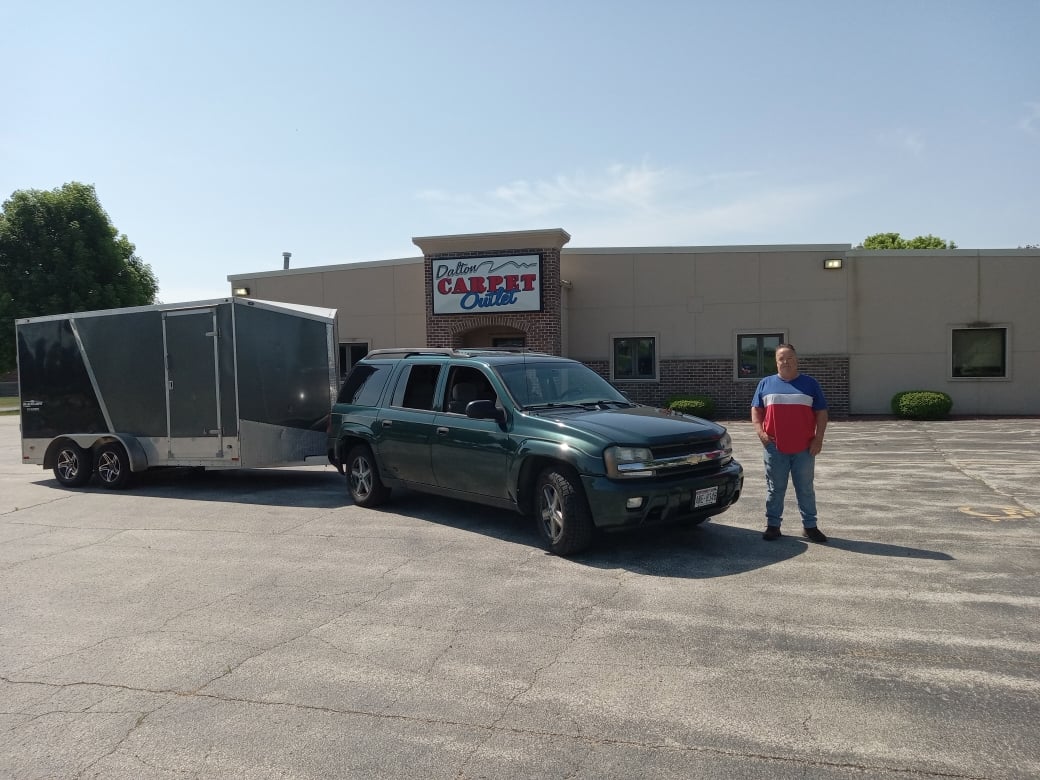
Additional Photos
Additional Photos
Additional Photos
Additional Photos
Additional Photos

+19

Recommended by93%of homeowners
Avatar for PK Pro Contracting
PK Pro Contracting
5.0(
7
)
Major Home Repairs (General Contractor)

Serving Waupun, WI and surrounding areas

In business since 1983

Credit card accepted

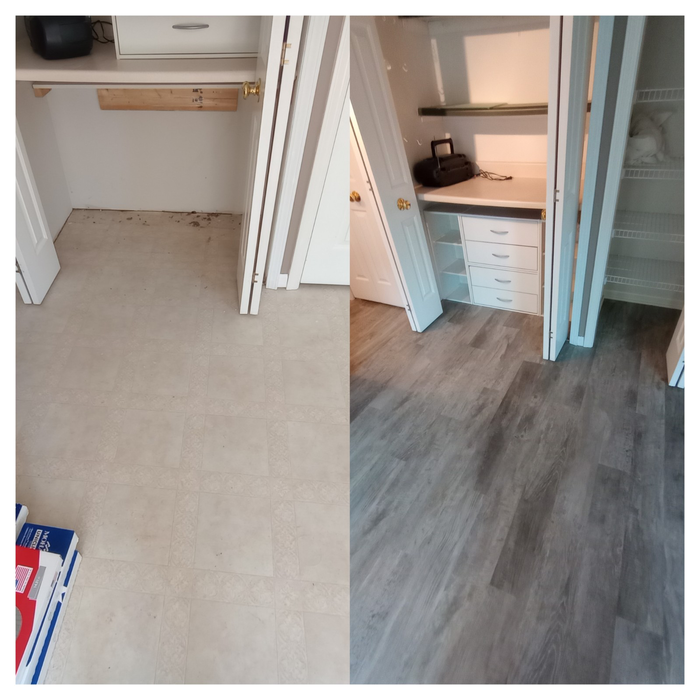
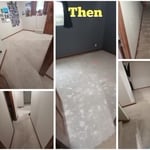
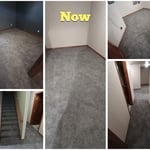
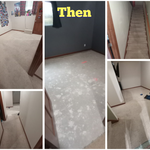
"They were great. I recently opened my new suite and needed flooring that wouldn’t ruin the base boards and the carpet. They did just that. They finished in a day and some hours. Also I needed them pretty last minute and he came asap and started working on the floors. It looks amazing. Highly recommend."
Before
After
Additional Photos
Additional Photos
Additional Photos

+19

Recommended by100%of homeowners
Showing 1-10 of 35
Subcontractors questions, answered by experts

A floor plan is a less detailed illustration showing a building or room's layout from above, including elements like windows, doors, walls, and fixtures. It offers a simplified view for homeowners. In contrast, a blueprint is a more detailed, to-scale architectural drawing that includes all parts of the building plans, such as structural elements, construction details, and utility schematics. While a floor plan can be a type of view within a blueprint, the complete blueprint contains all the necessary details to turn the plan into a reality.
The most common scale for residential blueprints is 1/4 of an inch equals one foot. This scale is the most popular because it’s easier for everyone involved, from professionals to homeowners, to understand the building’s actual dimensions. Also, it allows blueprints to have the necessary details without cluttering the page.

While it’s never too early to start planning for a major home improvement project like a home addition, give yourself at least a month or two to plan and design your addition, find a contractor, and get the permits in order. For larger projects like a second-story addition that require designing with an architect, plan on three to four months of preparation.

Costs vary depending on project complexity and scope. Architects generally charge a percentage of the total budget or an hourly rate for their services.

Custom homes can take an average of 18 months to build, mainly due to the lengthy design process, and most projects take somewhere between 12 and 24 months. When you work with the right custom home builders near you, they can help you map the road ahead and understand what can speed up or delay the timeline. Choosing locally available materials, for example, can speed things up without losing that customized touch.
The Waupun, WI homeowners’ guide to subcontracting services

From average costs to expert advice, get all the answers you need to get your job done.