





Top-rated subcontractors.

Best subcontractors near Mount Calvary, WI

Enter your zip and get matched with up to 5 pros

Need a pro for your subcontracting project in Mount Calvary, WI?

Select your specific project to find the pro for you.

TRUSTED BY MOUNT CALVARY, WI HOMEOWNERS

  • Average homeowner rating star icon4.5
    Average homeowner rating
  • Verified reviews icon155
    Verified subcontracting services reviews

Top-Rated Subcontractors in Mount Calvary - Updated Nov 2026

Avatar for JC Elevation Team LLC
JC Elevation Team LLC
5.0(
5
)
Major Home Repairs (General Contractor)

Serving Mount Calvary, WI and surrounding areas

In business since 2021

Free estimates

Warranties offered

"My experience was truly amazing, they over passed my expectations. Nicely done job, I would highly recommend them if you need any type of remodeling. Also, they are bilingual, communication was very good and they were very quickly to finish too."
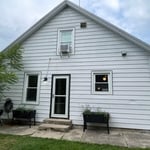
Painting - Exterior Project
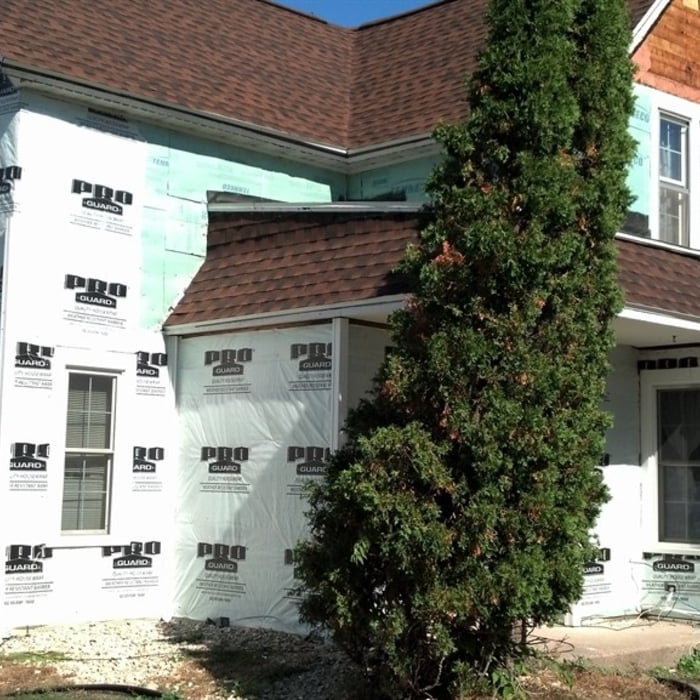
Siding Project
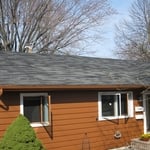
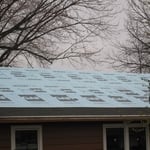
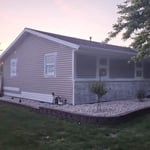
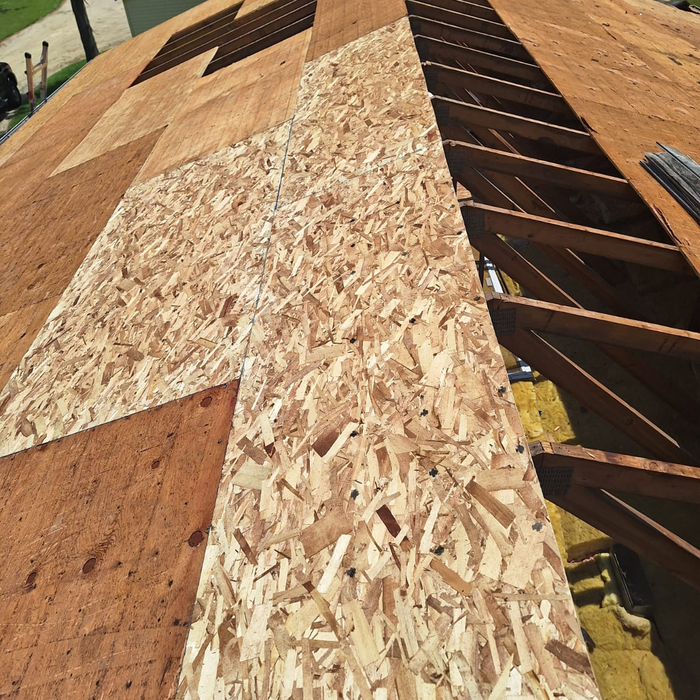
Roofing Project
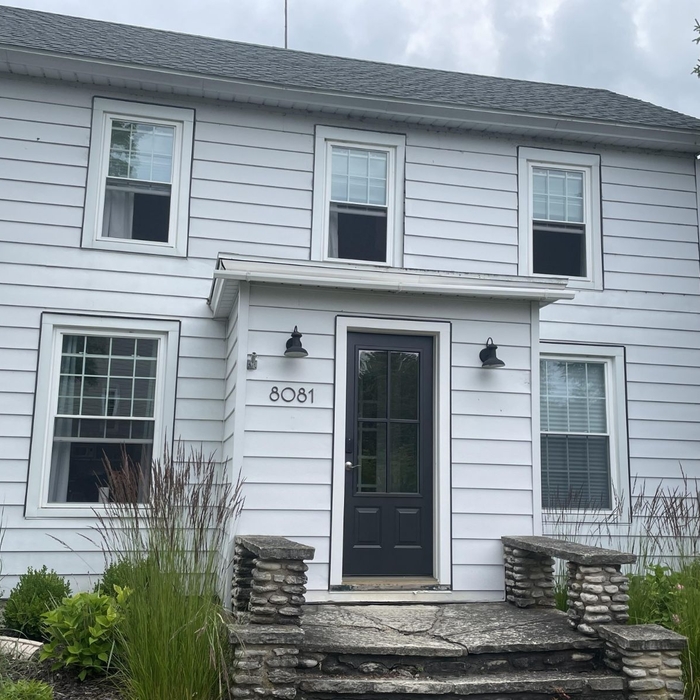
Painting - Exterior Project
Siding Project

+33

Response time4 days
Response rate100%
Recommended by100%of homeowners
Avatar for Just Two Guys Remodeling LLC
Just Two Guys Remodeling LLC
5.0(
8
)
Major Home Repairs (General Contractor)

Serving Mount Calvary, WI and surrounding areas

In business since 2016

Free estimates

Emergency services offered

"We were extremely pleased with the work done by Two Guys Remodeling. They were able to start the project within our time needs. The flooring they installed looks perfect and we are looking forward to many years with the beautiful job as it was done."
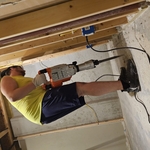
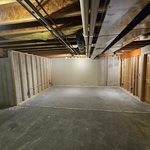
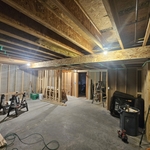
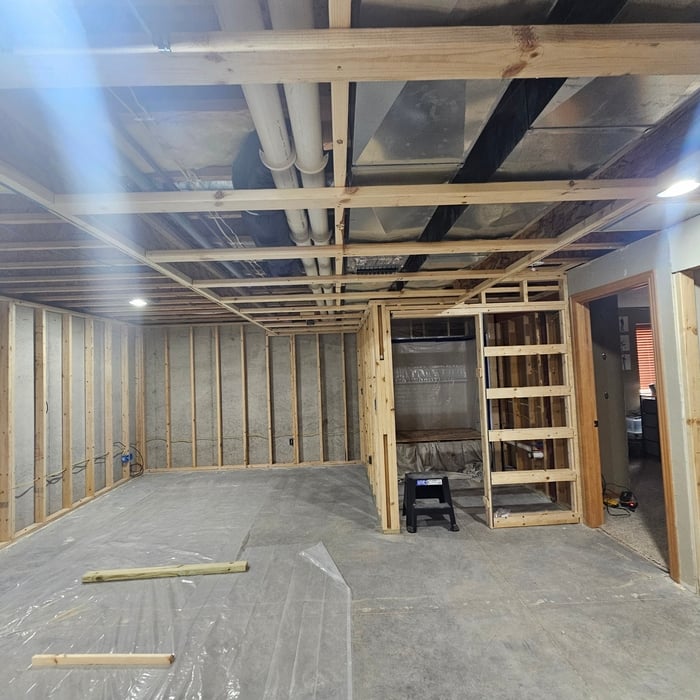
Oshkosh Basement remodel

+28

Avatar for PK Pro Contracting
PK Pro Contracting
5.0(
7
)
Major Home Repairs (General Contractor)

Serving Mount Calvary, WI and surrounding areas

In business since 1983

Credit card accepted

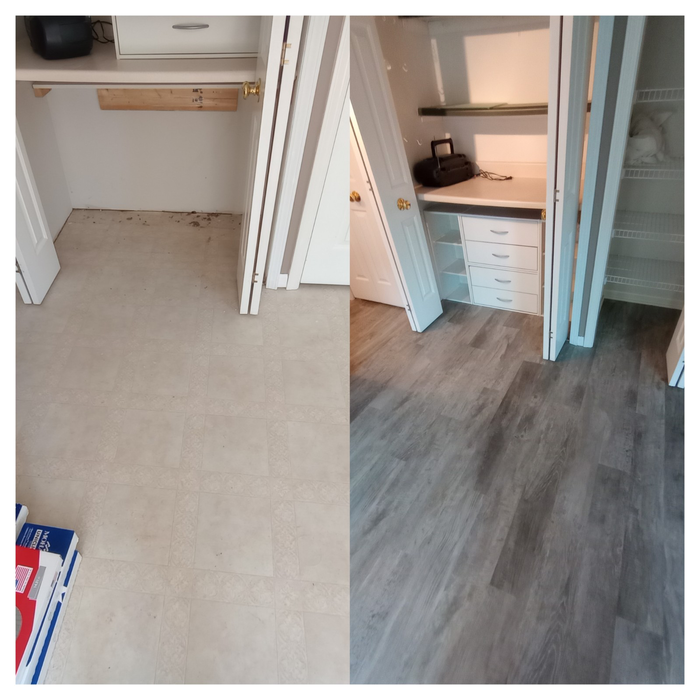
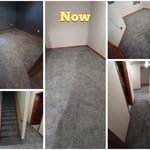
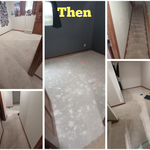
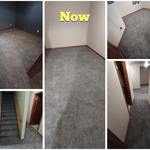
"They were great. I recently opened my new suite and needed flooring that wouldn’t ruin the base boards and the carpet. They did just that. They finished in a day and some hours. Also I needed them pretty last minute and he came asap and started working on the floors. It looks amazing. Highly recommend."
Before
After
Additional Photos
Additional Photos
Additional Photos

+19

Recommended by100%of homeowners
Showing 1-10 of 26
Subcontractors FAQs, answered by experts

There are several different steps in the pole barn building process. First, you’ll need construction plans, which you’ll use to obtain permits. Then, you can clear the land so it’s suitable for building and installing the foundation. Your contractor will frame the barn using large poles, then rough in the plumbing and electricity (if your barn has those elements) before finishing the interior, adding siding, and installing the roof. 

After that, they’ll finish up the electrical work and plumbing and add your windows and doors. You may have a few other finishing jobs to do like painting or waterproofing.

Designing a building takes 2-6 months, depending on project size, required permits, and revisions.

A floor plan is a less detailed illustration showing a building or room's layout from above, including elements like windows, doors, walls, and fixtures. It offers a simplified view for homeowners. In contrast, a blueprint is a more detailed, to-scale architectural drawing that includes all parts of the building plans, such as structural elements, construction details, and utility schematics. While a floor plan can be a type of view within a blueprint, the complete blueprint contains all the necessary details to turn the plan into a reality.
A split-level home is one that has several staggered floors connected by short staircases, while a split floor plan separates the primary bedroom from the rest of the bedrooms. Split floor plans are most often found in single-story homes, while split-level homes are always at least two stories.
The best way to start designing a house is to know what you want before designing. Making a list of your biggest priorities in a home will help. Designing a house without an idea of what you need or want in a home will lead to many trials and errors that could make it harder to figure out what you need in your design.

The Mount Calvary, WI homeowners’ guide to subcontracting services

From average costs to expert advice, get all the answers you need to get your job done.