



Top-rated subcontractors.

Get matched with top subcontractors in Winneconne, WI

Enter your zip and get matched with up to 5 pros

Need a pro for your subcontracting project in Winneconne, WI?

Select your specific project to find the pro for you.

TRUSTED BY WINNECONNE, WI HOMEOWNERS

  • Average homeowner rating star icon4.7
    Average homeowner rating
  • Verified reviews icon264
    Verified subcontracting services reviews

Find Subcontractors in Winneconne

Avatar for HAPPY HOME REMODELING, LLC
HAPPY HOME REMODELING, LLC
4.7(
30
)
Major Home Repairs (General Contractor)

Serving Winneconne, WI and surrounding areas

Approved

In business since 2017

Free estimates

Warranties offered

"Craig and his crew are great. I first came to know of Happy Home Contracting when my father was battling a terminal form of cancer. I saw Craig's truck down the road and I needed some help remodeling parts of my father's house that had been deeply abused by renters. Craig was reliable, charged a fair price, and does really quality work. He helped recreate a bathroom upstairs that really previously looked like it was from a slum house. The final result was something beautiful, modern, open, and full of light. He is easy to work with. He is someone that I trust deeply. And someone you can feel good about talking through concerns or questions throughout the process."
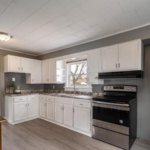

New countertops, new sink and faucet, painted existing cabinets, new hardware, new stove, and new fridge will arrive soon.
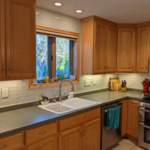
After Picture: New subway tile, grout, caulk, outlets, switches, and faceplates
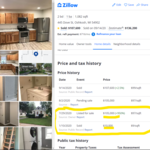
Zillow proof of purchase, bought for $10,000 and sold for $105,000.
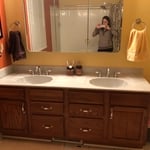
Madison Bathroom Remodel
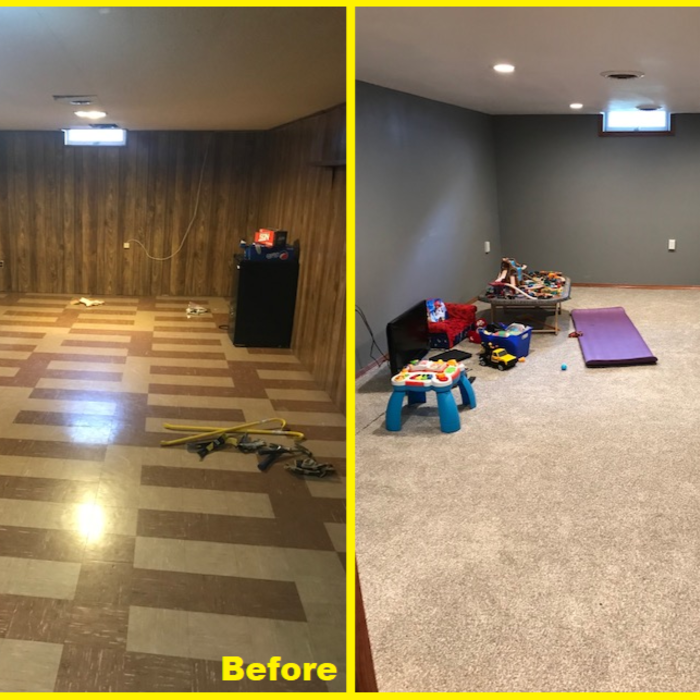
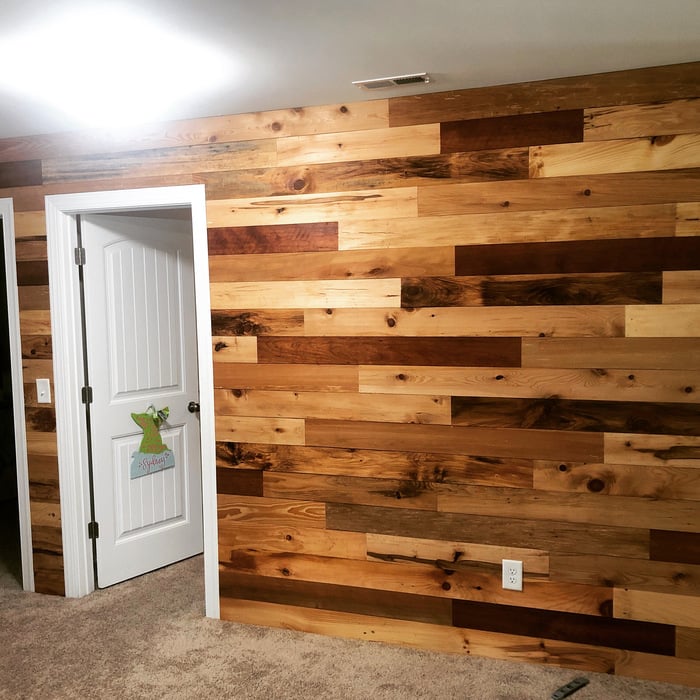
Before and After of rec room. New everything.

+116

Response time4 days
Response rate100%
4 neighbors recently requested a quote
Avatar for PK Pro Contracting
PK Pro Contracting
5.0(
7
)
Major Home Repairs (General Contractor)

Serving Winneconne, WI and surrounding areas

In business since 1983

Credit card accepted

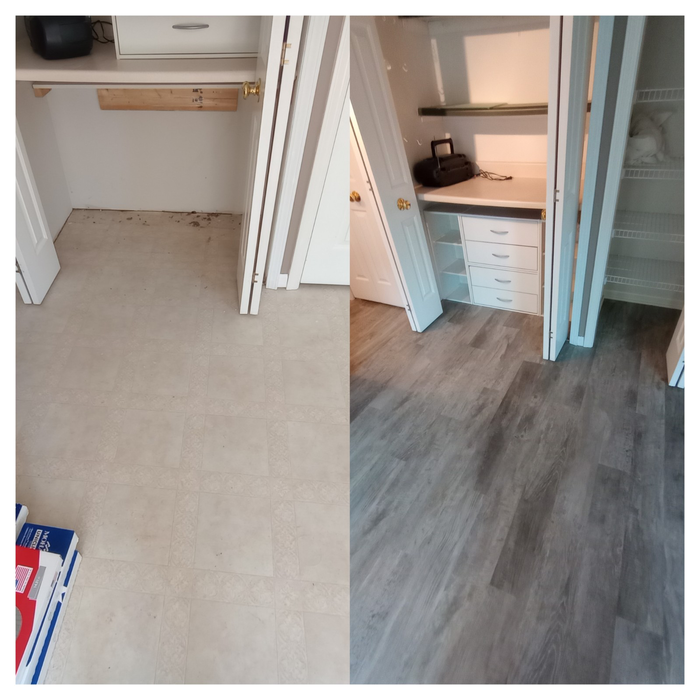
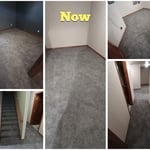
"They were great. I recently opened my new suite and needed flooring that wouldn’t ruin the base boards and the carpet. They did just that. They finished in a day and some hours. Also I needed them pretty last minute and he came asap and started working on the floors. It looks amazing. Highly recommend."
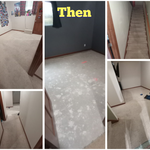
Before
After
Additional Photos
Additional Photos
Additional Photos

+19

Recommended by100%of homeowners
Showing 1-10 of 34
Subcontractors questions, answered by experts

Typically, general remodeling involves architects, contractors, interior designers, electricians, plumbers, and sometimes structural engineers. Each plays a role in bringing the project from concept to completion.

There are several different steps in the pole barn building process. First, you’ll need construction plans, which you’ll use to obtain permits. Then, you can clear the land so it’s suitable for building and installing the foundation. Your contractor will frame the barn using large poles, then rough in the plumbing and electricity (if your barn has those elements) before finishing the interior, adding siding, and installing the roof. 

After that, they’ll finish up the electrical work and plumbing and add your windows and doors. You may have a few other finishing jobs to do like painting or waterproofing.

Balancing aesthetics with functionality amidst space planning is important. To do so, you could consider consulting both an interior designer and an architect to fulfill both these needs. Or you can tackle it on your own by prioritizing personal touches amidst space planning that add to the look but don't take away from the livability of the space.

A floor plan is a less detailed illustration showing a building or room's layout from above, including elements like windows, doors, walls, and fixtures. It offers a simplified view for homeowners. In contrast, a blueprint is a more detailed, to-scale architectural drawing that includes all parts of the building plans, such as structural elements, construction details, and utility schematics. While a floor plan can be a type of view within a blueprint, the complete blueprint contains all the necessary details to turn the plan into a reality.

Mid-century modern architecture was a popular home style throughout the U.S. from the 1950s to 1970s. Most homes feature a wide and symmetrical floor plan with low-sloped roofs and floor-to-ceiling windows. Its minimalism and balanced appearance are back on the home style scene, particularly when maximizing sunlight, airflow, and a blend with the home's natural surroundings.

The Winneconne, WI homeowners’ guide to subcontracting services

From average costs to expert advice, get all the answers you need to get your job done.