





Top-rated subcontractors.

Best subcontractors near Stockbridge, WI

Enter your zip and get matched with up to 5 pros

Need a pro for your subcontracting project in Stockbridge, WI?

Select your specific project to find the pro for you.

TRUSTED BY STOCKBRIDGE, WI HOMEOWNERS

  • Average homeowner rating star icon4.5
    Average homeowner rating
  • Verified reviews icon196
    Verified subcontracting services reviews

Top-Rated Subcontractors in Stockbridge - Updated Nov 2026

Avatar for HAPPY HOME REMODELING, LLC
HAPPY HOME REMODELING, LLC
4.7(
30
)
Major Home Repairs (General Contractor)

Serving Stockbridge, WI and surrounding areas

Approved

In business since 2017

Free estimates

Warranties offered

"Everyone who worked on my project were subcontractors. The contact person’s contracting company did not do a good job, then tried 3 times to fix it by remudding and painting. It truly was unacceptable drywall installation. This doubled the length of the project. Corners were cut, critical steps were not done. I was left finally with a finished project done correctly by another drywall installer. It was not a pleasant experience, and I do not recommend them."
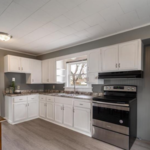
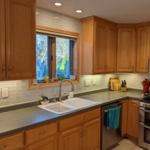
New countertops, new sink and faucet, painted existing cabinets, new hardware, new stove, and new fridge will arrive soon.
After Picture: New subway tile, grout, caulk, outlets, switches, and faceplates
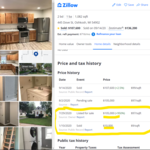
Zillow proof of purchase, bought for $10,000 and sold for $105,000.
Madison Bathroom Remodel
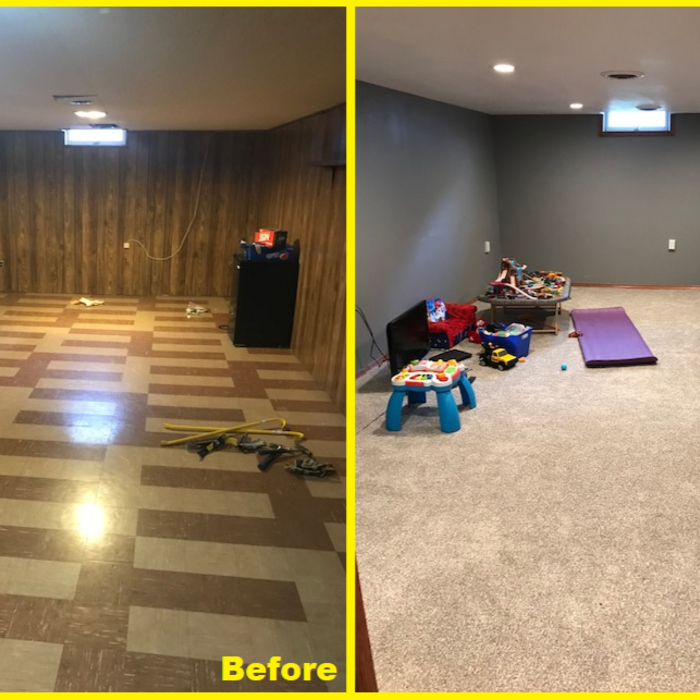
Before and After of rec room. New everything.

+116

Response time4 days
Response rate100%
3 neighbors recently requested a quote

Avatar for Wilmet Construction LLC
Wilmet Construction LLC
5.0(
4
)
Major Home Repairs (General Contractor)

Serving Stockbridge, WI and surrounding areas

Approved

In business since 2025

Free estimates

Small jobs welcome

"Dante was very professional in reviewing the project details with me on site and gave me price options which was simple to understand. He was very prompt with his response. I wasn't able to move forward with the project due to unexpected engine repairs for my vehicle. But I will definitely consider reaching out to him when I decide to proceed to move forward."
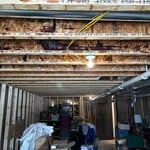
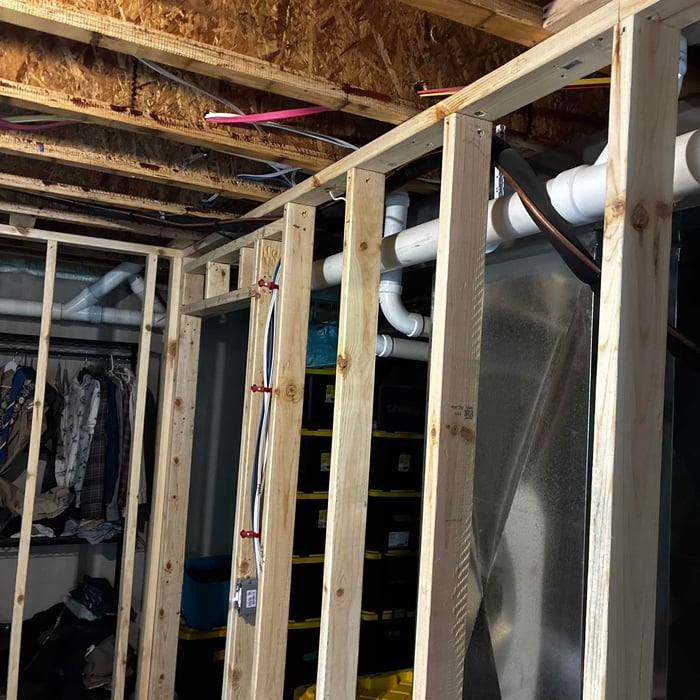
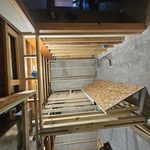
Framing
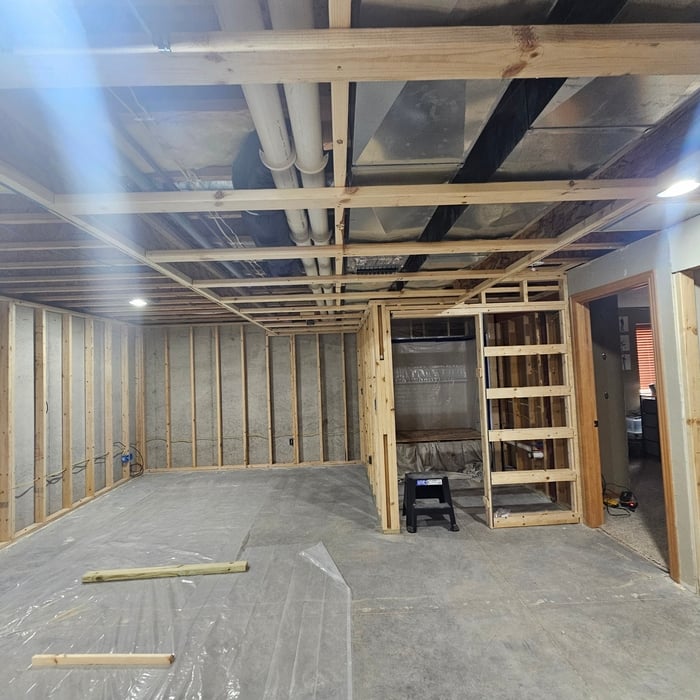
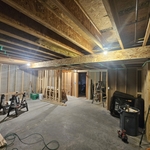
Basement remodel
Basement remodel
Basement remodel
Basement remodel

+18

8 neighbors recently requested a quote

Avatar for Just Two Guys Remodeling LLC
Just Two Guys Remodeling LLC
5.0(
8
)
Major Home Repairs (General Contractor)

Serving Stockbridge, WI and surrounding areas

In business since 2016

Free estimates

Emergency services offered

"We were extremely pleased with the work done by Two Guys Remodeling. They were able to start the project within our time needs. The flooring they installed looks perfect and we are looking forward to many years with the beautiful job as it was done."
Oshkosh Basement remodel

+28

Showing 1-10 of 32
Subcontractors FAQs, answered by experts

You likely need to hire an architect for your new house design and build, unless you have the design skills and experience with building regulations and standards needed to get your plans approved. If you are able to meet the design requirements, you can hire a draftsperson to create the blueprints for the builders to follow.
You'll find Arts and Crafts homes across the country in varying styles. On the East Coast, bungalows and Tudor Revivals fill the Boston area through New Jersey. In the West, Mission-style homes incorporate terracotta shingles, white stucco siding, and rounded archways.

While it’s never too early to start planning for a major home improvement project like a home addition, give yourself at least a month or two to plan and design your addition, find a contractor, and get the permits in order. For larger projects like a second-story addition that require designing with an architect, plan on three to four months of preparation.

A floor plan is a less detailed illustration showing a building or room's layout from above, including elements like windows, doors, walls, and fixtures. It offers a simplified view for homeowners. In contrast, a blueprint is a more detailed, to-scale architectural drawing that includes all parts of the building plans, such as structural elements, construction details, and utility schematics. While a floor plan can be a type of view within a blueprint, the complete blueprint contains all the necessary details to turn the plan into a reality.

Depending on what the blueprints are for, a qualified draftsperson, contractor, or architect can draw them up. In some cases, including specialty permitting for a build, you may be required to use a licensed architect. 

In many cases, a blueprint drawn up by a certified professional is required before a city or municipality approves a permit. 

The Stockbridge, WI homeowners’ guide to subcontracting services

From average costs to expert advice, get all the answers you need to get your job done.