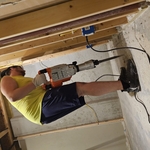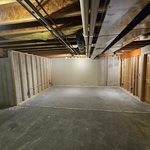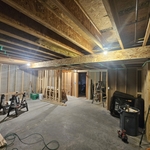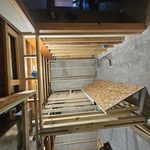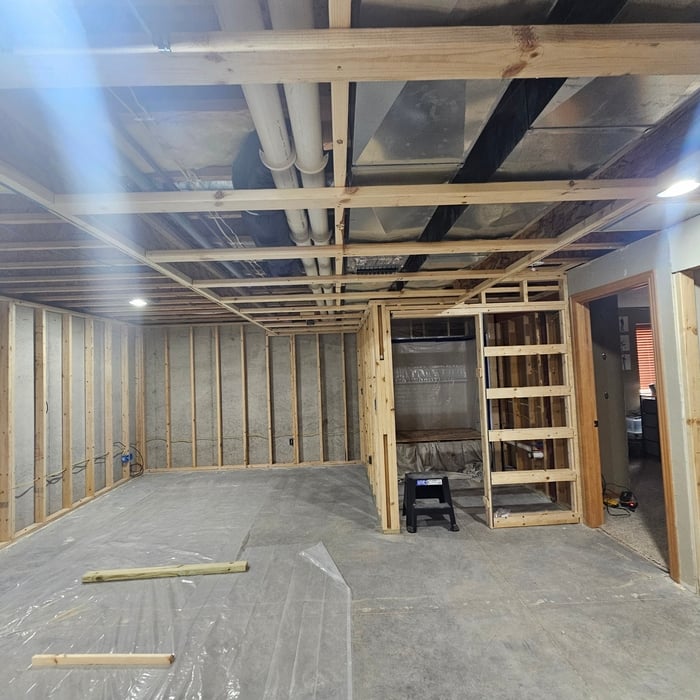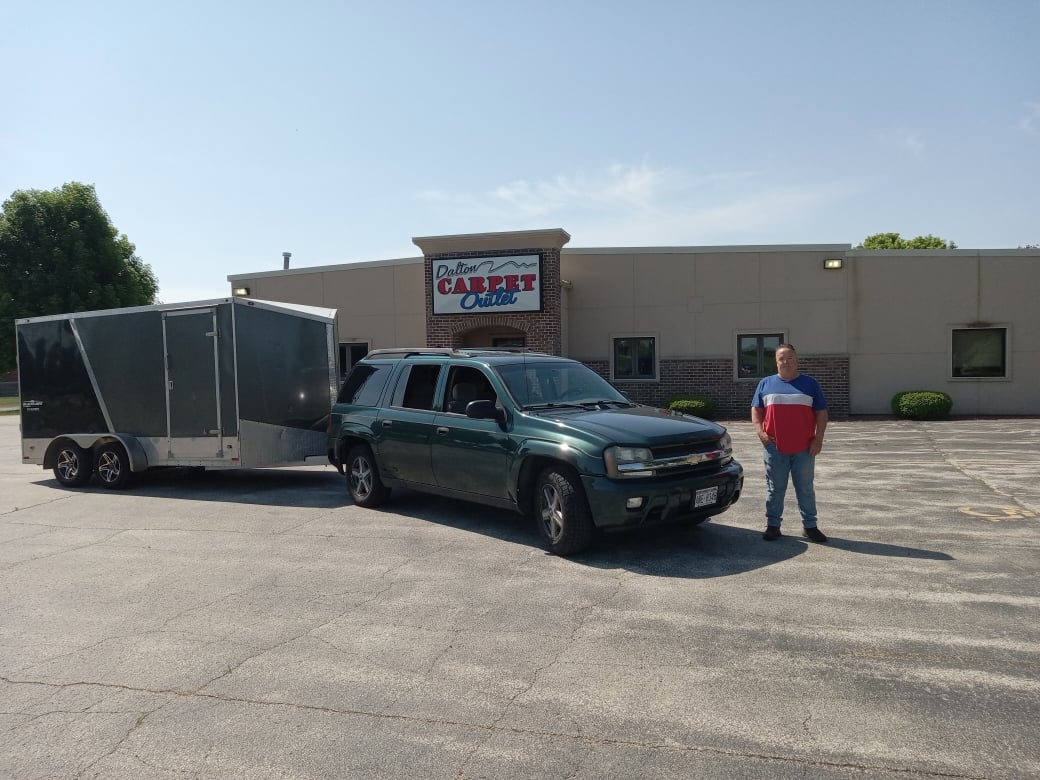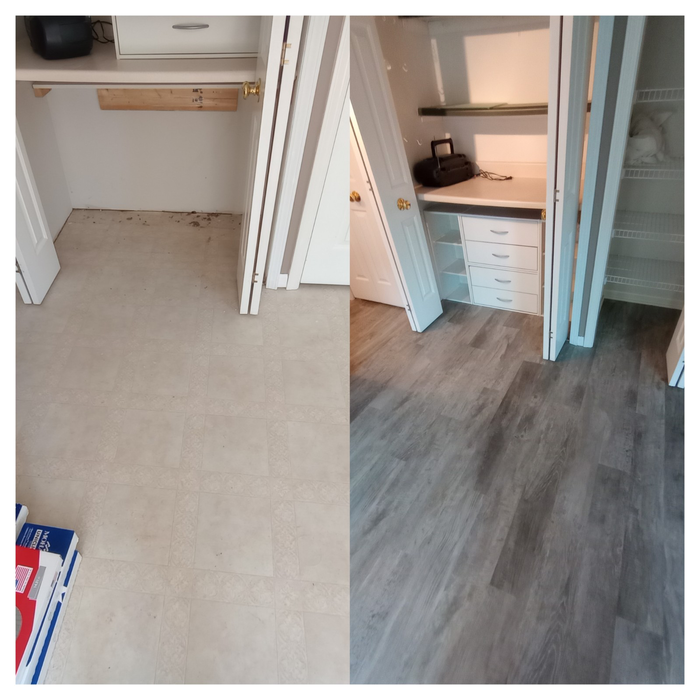


Top-rated subcontractors.

Best subcontractors near Rosendale, WI

Enter your zip and get matched with up to 5 pros

Need a pro for your subcontracting project in Rosendale, WI?

Select your specific project to find the pro for you.

TRUSTED BY ROSENDALE, WI HOMEOWNERS

  • Average homeowner rating star icon4.3
    Average homeowner rating
  • Verified reviews icon96
    Verified subcontracting services reviews

Top-Rated Subcontractors in Rosendale - Updated Nov 2026

Avatar for JC Elevation Team LLC
JC Elevation Team LLC
5.0(
5
)
Major Home Repairs (General Contractor)

Serving Rosendale, WI and surrounding areas

In business since 2021

Free estimates

Warranties offered

"My experience was truly amazing, they over passed my expectations. Nicely done job, I would highly recommend them if you need any type of remodeling. Also, they are bilingual, communication was very good and they were very quickly to finish too."
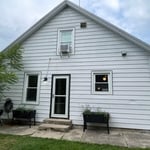
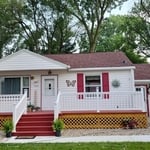
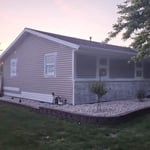
Painting - Exterior Project
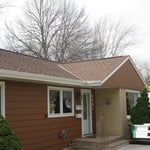
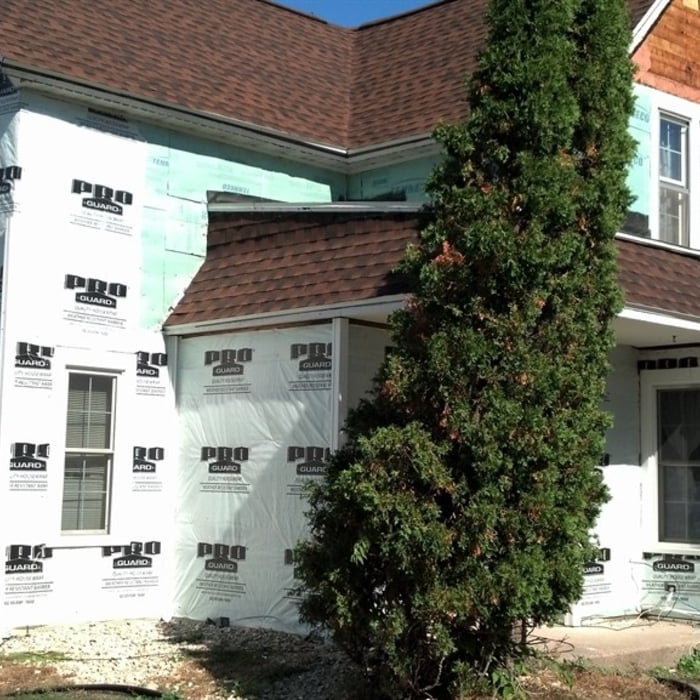
Siding Project
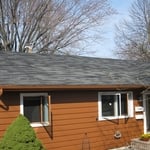
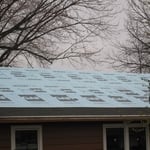
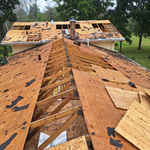
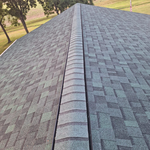
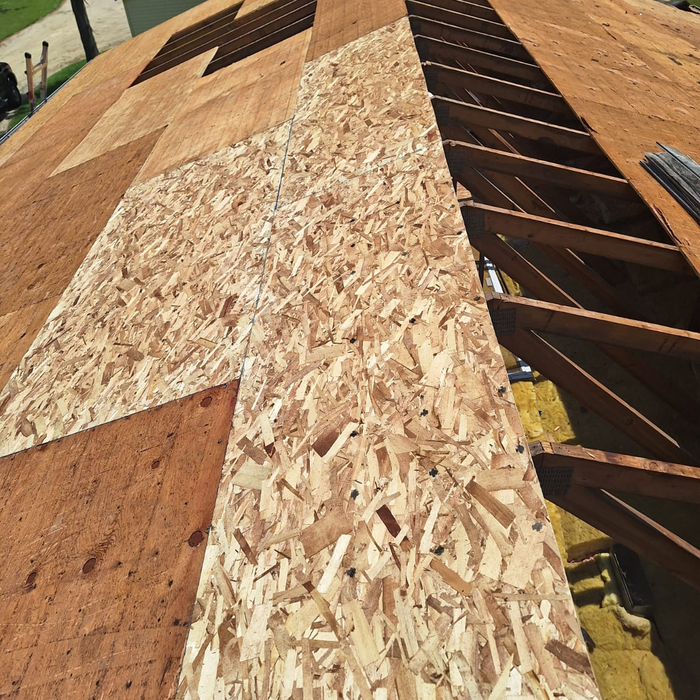
Roofing Project
Painting - Exterior Project
Siding Project

+33

Response time4 days
Response rate100%
Recommended by100%of homeowners
Avatar for Just Two Guys Remodeling LLC
Just Two Guys Remodeling LLC
5.0(
8
)
Major Home Repairs (General Contractor)

Serving Rosendale, WI and surrounding areas

In business since 2016

Free estimates

Emergency services offered

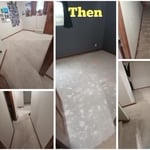
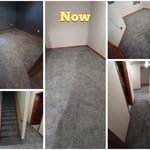
"We were extremely pleased with the work done by Two Guys Remodeling. They were able to start the project within our time needs. The flooring they installed looks perfect and we are looking forward to many years with the beautiful job as it was done."
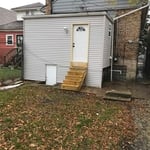
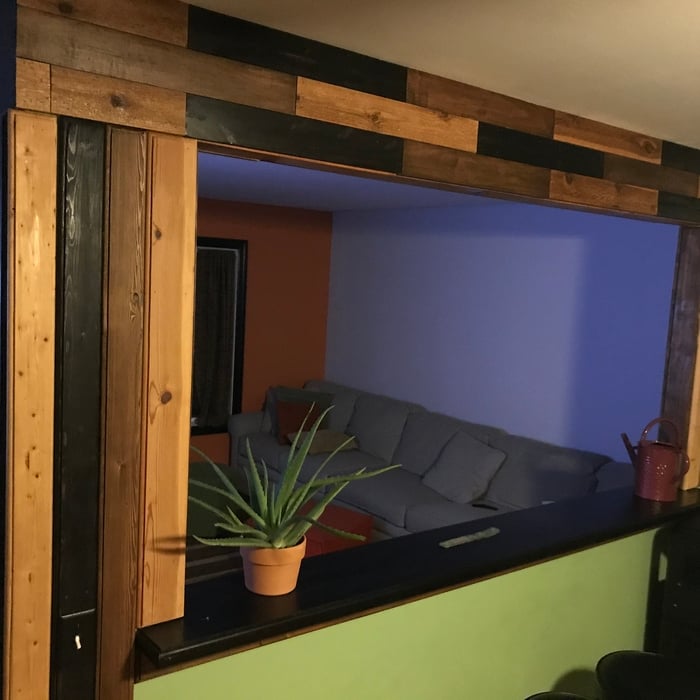
Oshkosh Basement remodel

+28

Showing 1-10 of 29
Subcontractors FAQs, answered by experts

You don’t have to commit to a complete home renovation to age in place comfortably—those can get pricey. Instead, focus on a few impactful changes. Consider adding a stair lift or installing ramps to eliminate barriers. Upgrading to non-slip flooring can prevent falls while adding brighter lighting can improve visibility throughout your home. These thoughtful updates can make your home much easier to navigate and enhance your comfort and safety without the stress and cost of a complete overhaul.

Universal design costs can be minimal when you add them during construction; however, adding universal design principles to existing homes can sometimes increase renovation costs. For example, a mid-grade bathroom remodel is estimated to cost around $30,000, while a standard universal design remodel can cost closer to $40,000. Adding accessible design components can include widening hallways ($500 to $2,000), curbless showers ($2,000 to $8,000), and widening doors ($400 to $800). Keep in mind that these increased costs can lead to higher resale values because universal homes may appeal to a wider variety of buyers.
Mid-century modern architecture was a popular home style throughout the U.S. from the 1950s to 1970s. Most homes feature a wide and symmetrical floor plan with low-sloped roofs and floor-to-ceiling windows. Its minimalism and balanced appearance are back on the home style scene, particularly when maximizing sunlight, airflow, and a blend with the home's natural surroundings.

Hiring a contractor with knowledge about historic renovations and reviewing their previous work is important. You can find a historic home renovation contractor by calling your local historic preservation office, historical society, or any local historic museums nearby. The staff may have suggestions for specialized contractors who have worked for them. You can also ask them about historic home restorations that you have seen and liked in your area to get recommendations for pros.

A floor plan is a less detailed illustration showing a building or room's layout from above, including elements like windows, doors, walls, and fixtures. It offers a simplified view for homeowners. In contrast, a blueprint is a more detailed, to-scale architectural drawing that includes all parts of the building plans, such as structural elements, construction details, and utility schematics. While a floor plan can be a type of view within a blueprint, the complete blueprint contains all the necessary details to turn the plan into a reality.

The Rosendale, WI homeowners’ guide to subcontracting services

From average costs to expert advice, get all the answers you need to get your job done.