






Top-rated subcontractors.

Get matched with top subcontractors in Larsen, WI

Enter your zip and get matched with up to 5 pros

Need a pro for your subcontracting project in Larsen, WI?

Select your specific project to find the pro for you.

TRUSTED BY LARSEN, WI HOMEOWNERS

  • Average homeowner rating star icon4.7
    Average homeowner rating
  • Verified reviews icon522
    Verified subcontracting services reviews

Find Subcontractors in Larsen

Avatar for HAPPY HOME REMODELING, LLC
HAPPY HOME REMODELING, LLC
4.7(
30
)

Serving Larsen, WI and surrounding areas

Approved

In business since 2017

Free estimates

Warranties offered

"Everyone who worked on my project were subcontractors. The contact person’s contracting company did not do a good job, then tried 3 times to fix it by remudding and painting. It truly was unacceptable drywall installation. This doubled the length of the project. Corners were cut, critical steps were not done. I was left finally with a finished project done correctly by another drywall installer. It was not a pleasant experience, and I do not recommend them."
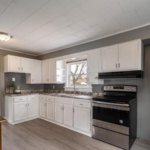
New countertops, new sink and faucet, painted existing cabinets, new hardware, new stove, and new fridge will arrive soon.
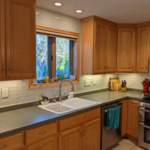
After Picture: New subway tile, grout, caulk, outlets, switches, and faceplates
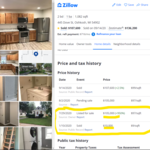
Zillow proof of purchase, bought for $10,000 and sold for $105,000.
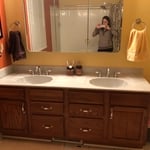
Madison Bathroom Remodel
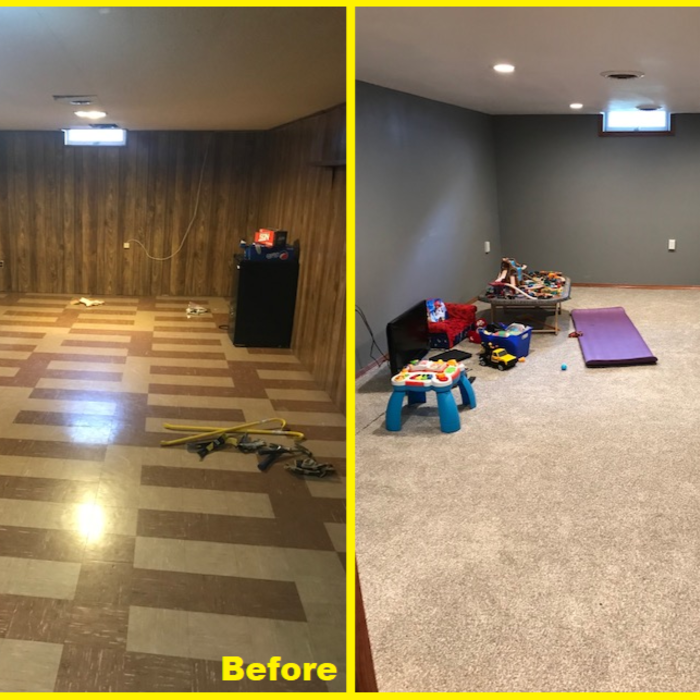
Before and After of rec room. New everything.

+116

Response time4 days
Response rate100%
4 neighbors recently requested a quote
Avatar for CS Drywall Finishing and Painting
CS Drywall Finishing and Painting
4.0(
4
)

Serving Larsen, WI and surrounding areas

Approved

Super Service Award Winner

In business since 2018

Free estimates

Offers commercial services

"CS Drywall did a very commendable job repairing and patching Drywall in two rooms. The crew was very professional and provided great customer care and service throughout the project!"
Response time3 hrs
Response rate100%
4 neighbors recently requested a quote
A O Handy
4.1(
133
)

Serving Larsen, WI and surrounding areas

In business since 2002

Free estimates

Emergency services offered

"At the end of the inspection I was positive that I was not going to use him. He gave me like a huge laundry list of things that needed to be done. After he was finished he said that it would cost me $15000. There was no way all of this going be $15000. It was like these little things he tarried about because he wanted to get paid as the coupons were so cheap. He had no suggestions about minimum cost. The thing about him was he did not give us any options, everything he gave was for us to do things. There are always levels of priority and I did not get anything at all from him."
Recommended by87%of homeowners
Avatar for Stendahl Exteriors
Stendahl Exteriors
4.1(
252
)

Serving Larsen, WI and surrounding areas

In business since 2005

Credit card accepted

"He came out and checked the roof. Though it is a 35 year old roof, with respect to what its lifespan should be, he noted that it is looking a bit older even though it is only about 25 years old. He said that in a few more years it will be time to replace it. Other than that, there were no major problems to report. So even though it is not good news that I will have to replace it in a few years, I did not get the impression that he was trying to see me one. If I needed a roof I would certainly take an estimate from him."
Before
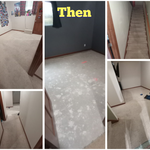
During
Completion
Before
During

+3

Recommended by82%of homeowners
Avatar for Jason Bass LLC.
Jason Bass LLC.
5.0(
9
)

Serving Larsen, WI and surrounding areas

In business since 2015

Free estimates

Credit card accepted

"Jason Bass LLC. is a great company to work with. Jason and his team were very professional and knowledgeable about what needed to be done. I will definitely use Jason Bass LLC. again."
Additional Photos
Additional Photos
Additional Photos
Additional Photos
Additional Photos

+40

Recommended by100%of homeowners
Avatar for PK Pro Contracting
PK Pro Contracting
5.0(
7
)

Serving Larsen, WI and surrounding areas

In business since 1983

Credit card accepted

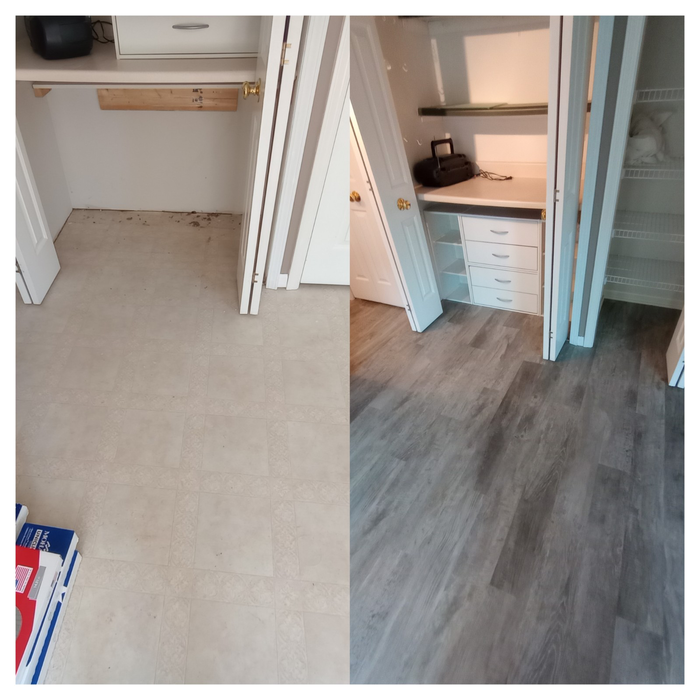
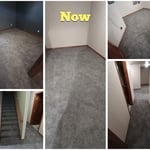
"They were great. I recently opened my new suite and needed flooring that wouldn’t ruin the base boards and the carpet. They did just that. They finished in a day and some hours. Also I needed them pretty last minute and he came asap and started working on the floors. It looks amazing. Highly recommend."
Before
After
Additional Photos
Additional Photos
Additional Photos

+19

Recommended by100%of homeowners
Showing 1-10 of 33
Subcontractors questions, answered by experts

Most towns and cities have regulations regarding sign dimensions for businesses. If you're opening a new business, contact the town or city's local zoning board to see the specifications you need to follow when getting your sign created. There may also be rules regarding how high your sign can sit. Be sure to learn about specifications before having your sign made. Sign companies generally won't offer refunds once custom signs have been fabricated.

In-law suite floor plans almost always include at least one bedroom, a bathroom, and a combination kitchen/living room area or separate spaces for the kitchen and living room. Larger in-law suites built in accessory dwelling units separate from your main structure can feature multiple bedrooms, dining rooms, and entertainment rooms in addition to the necessities.

Mediterranean architecture comes from traditional building styles of countries on the Mediterranean Sea mixed with French, Greek, and Moroccan influences. There are three main types of Mediterranean architecture: Italian Renaissance, Spanish Revival, and modern.

Some signature components of Mediterranean architecture include red terra cotta roofs, archways, stucco siding, and metal detailing on windows. These homes often have balconies and outdoor living areas.

A floor plan is a less detailed illustration showing a building or room's layout from above, including elements like windows, doors, walls, and fixtures. It offers a simplified view for homeowners. In contrast, a blueprint is a more detailed, to-scale architectural drawing that includes all parts of the building plans, such as structural elements, construction details, and utility schematics. While a floor plan can be a type of view within a blueprint, the complete blueprint contains all the necessary details to turn the plan into a reality.

Structural engineers draw structural plans, which include detailed drawings of the structural components of a home only. Complete house plans will require additional work from an architect or draftsperson, whose drawings will take the structural drawings into account. They’ll also include more details about the finishing materials and layout of a home, including everything from roofing and flooring materials to the position of furniture, light fixtures, switches, and plumbing fixtures.

The Larsen, WI homeowners’ guide to subcontracting services

From average costs to expert advice, get all the answers you need to get your job done.