





Top-rated subcontractors.

Get matched with top subcontractors in Taycheedah, WI

Enter your zip and get matched with up to 5 pros

Need a pro for your subcontracting project in Taycheedah, WI?

Select your specific project to find the pro for you.

TRUSTED BY TAYCHEEDAH, WI HOMEOWNERS

  • Average homeowner rating star icon4.5
    Average homeowner rating
  • Verified reviews icon164
    Verified subcontracting services reviews

Find Subcontractors in Taycheedah

Avatar for Just Two Guys Remodeling LLC
Just Two Guys Remodeling LLC
5.0(
7
)
Major Home Repairs (General Contractor)

Serving Taycheedah, WI and surrounding areas

In business since 2016

Free estimates

Emergency services offered

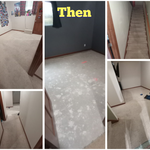
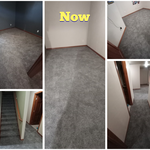
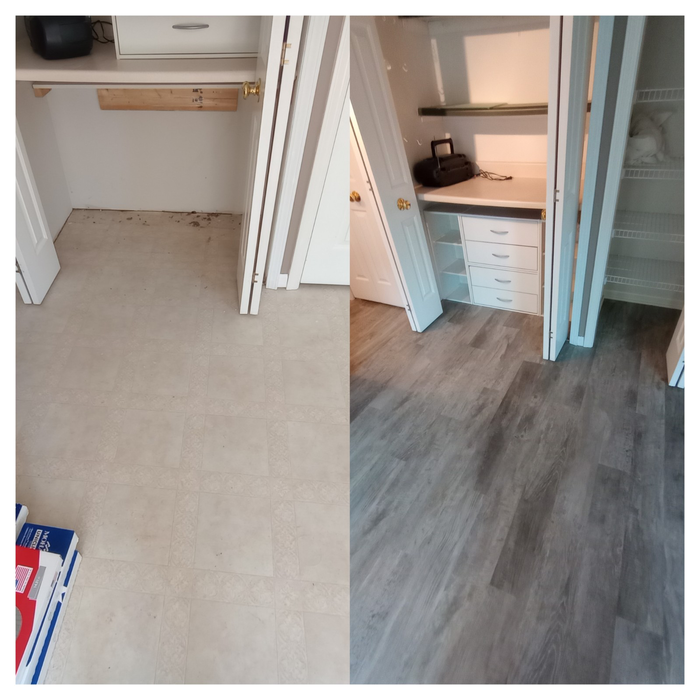

"We were extremely pleased with the work done by Two Guys Remodeling. They were able to start the project within our time needs. The flooring they installed looks perfect and we are looking forward to many years with the beautiful job as it was done."
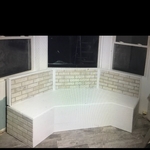
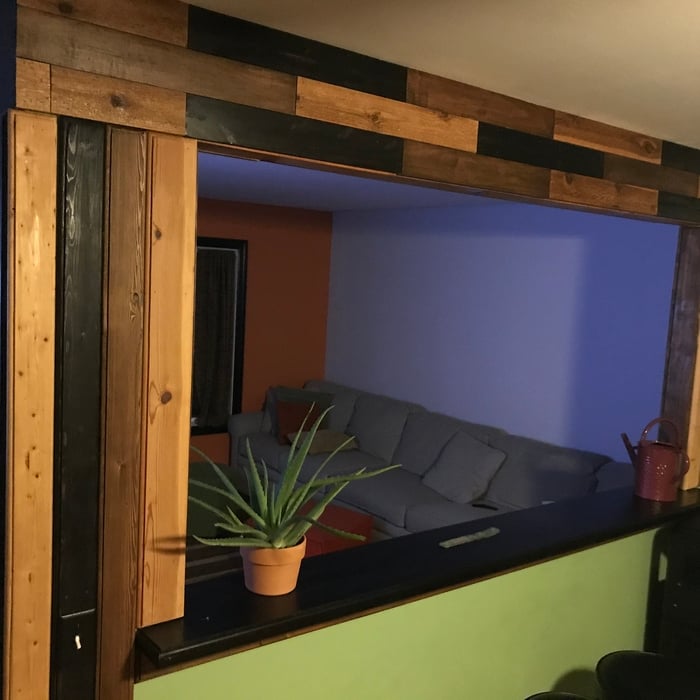


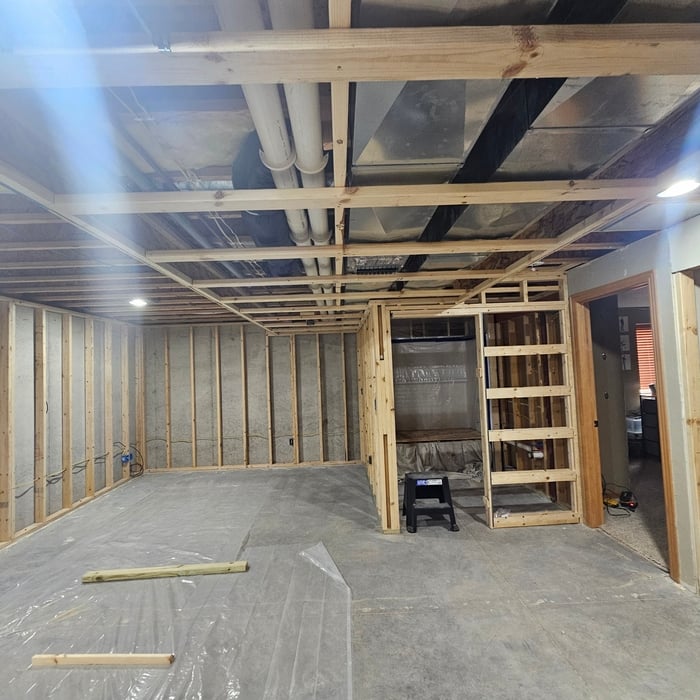
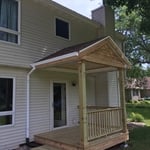
Oshkosh Basement remodel

+28

Showing 1-10 of 30
Subcontractors questions, answered by experts

While it’s never too early to start planning for a major home improvement project like a home addition, give yourself at least a month or two to plan and design your addition, find a contractor, and get the permits in order. For larger projects like a second-story addition that require designing with an architect, plan on three to four months of preparation.

Costs depend on material, size, design complexity, and additional features like lighting or seating.

You have three options in terms of professionals who can draw up blueprints: a draftsperson, an architect, or a structural engineer. A draftsperson can sometimes draw up plans for new construction, but they more often work from approved plans for alterations or to provide 3D drawings. Architects are usually the best option for standard residential construction projects. Structural engineers might be necessary for custom home builds or for alterations that could affect your home’s structural integrity. Draftsmen cost the least of the three, followed by architects and then structural engineers.
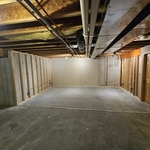
In-law suite floor plans almost always include at least one bedroom, a bathroom, and a combination kitchen/living room area or separate spaces for the kitchen and living room. Larger in-law suites built in accessory dwelling units separate from your main structure can feature multiple bedrooms, dining rooms, and entertainment rooms in addition to the necessities.

Yes, designing builds to fit space constraints and meet functional needs.

The Taycheedah, WI homeowners’ guide to subcontracting services

From average costs to expert advice, get all the answers you need to get your job done.