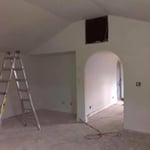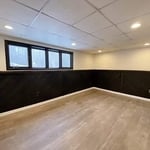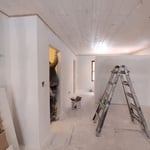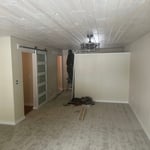




Our mission is to be a provider that brings back the personal touch with our customers. We will build a relationship that will last a lifetime after you see our quality work. As a locally owned and operated business we feel invested in our clients and constantly strive for customer satisfaction. Call or message us to schedule an estimate today!
"We removed the wood paneling in the basement shortly after moving in. That's when we noticed 13 cracks in the foundation. None of them structural issues. They came in and repaired all of them in one day. A couple of them were difficult to get to due to stairs and piping, but they did a great job on all of them. "
HVAC, general repairs, maintenance, Lawn care, mold clean-up and Remodeling, Debris Removal, Final Cleanings plus more. We have been in business since 1982.
We guarantee your satisfaction, and we won’t leave until the job is done right. We pride ourselves on the quality work we provide, while delivering great customer service! Check out our services offered and call or click to schedule an estimate today!\n\nHandyman, \nGeneral repair, installation and maintenance.\n
"The garage door opener needed a part that took almost a month to arrive. Fridge and dishwasher also got few weeks before they were actually repaired."
Sewer backing up ? We can get it open for you . need drain unclogged ,sink fixed ,toilet repair feel free to give us a call. now also offering snow removal salting and sidewalks thank u call now and get $10 to $20 off
Welcome to Bee's! \nWe are the experts when it comes to building technology. Building envelope, insulation, design and improvement projects are some of the many things we do. Our reputation for quality work, responsiveness, and value has been the primary factor in our success. We are committed to client satisfaction in which we work closely with the client from the developmental stages of a project, to final completion.\n\nBy early involvement we can explore all possibilities to assist in obtaining the best balance of aesthetics and budget covering all aspects to bring the latest innovations in building science to your project. \n\nNo project is considered too big or too small for our professionals can do them all!\n\nGive us a call for we look forward to working with you!
Bill Cunningham has over 10 years of experience. I know what the project means to your home. Make sure to give me a call today so that we can set an appoinment.
Badgerland Home Improvements & Renovations works hard to provide the highest quality workmanship and customer service on every job we are awarded. Thank you for the opportunity to service your request.
This answer varies based on where you are, but most states require that all homes are greater than 320 square feet. Remember that four walls are not the only requirements—windows, closet space, minimal ceiling heights, and indoor air quality are also factors. Each state and municipality differs, though, and as some don’t consider tiny homes permanent shelters, you’ll need to check to ensure you aren’t violating any local or state laws with your build.
It is recommended that you check with your local building official on barn building requirements and rules, since size restrictions vary greatly from region to region based on what your property is zoned for. Some cities limit barn construction depending on if your property is residential or commercial. The three main factors your building commission will evaluate are:
Height and lot coverage: How tall your barn is and how much of your total property it occupies
Setback: Distance between barn and property line
Easement: Legal right for another owner to access another’s property
The construction stage is almost always the longest part of building a house. Within this stage, framing often takes the most time, lasting anywhere from one week to a couple of months, depending on the home's size, the crew, and the time of year. Other parts of the construction phase include pouring the foundation and installing doors, windows, a roof, siding, drywall, and flooring. The planning and design phase can also be very time-consuming, sometimes taking months or even years, especially for a custom home. The final finishing process, which includes painting and installing trim, is typically shorter than the construction or planning stages.
The timeline to build your barn will depend on the barn type and the company you hire. A pole barn may take six weeks or so, while a traditionally framed or steel-framed barn can take four months or longer. Building a barndominium takes the longest because you are essentially building a new home. You can expect barndominiums to take six months or longer to build.
In the U.S., original and converted carriage houses are most often found in New England, New York, and other parts of the Northeast. New construction carriage houses can be found across the country, and are often added to properties with Colonial-style homes for additional living, storage, or work space, although they can be found in many different styles.
The Stevens Point, WI homeowners’ guide to pole barn building services
From average costs to expert advice, get all the answers you need to get your job done.

Get expert insights on barn roof repair cost, including average prices, cost factors, and ways to save. Learn what impacts your barn roof repair cost and how to budget.
If you’ve ever wondered what precisely a pole barn is, you’re about to find out. Not many know the advantages and disadvantages to the cost, construction style, and flexibility of building one on your own or hiring a contractor for the job.
Which pole barn foundation option is best for your area and the size of the pole barn you’re building? Check out five of the most commonly used options.