How Much Does It Cost to Frame a House? [2026 Data]

Contractor service costs depend on your project and location. Check with a local pro for your specific job.

Get quotes from contractors near you
No obligation · 100% free
Get quotes from contractors near you
No obligation · 100% free
Cost Insights:
  • Professional house framing costs between $1,406 and $7,669 for your new construction or renovation project.

  • The type of framing you choose impacts your costs, with garage framing costing the least and basement framing costing the most.

  • Changes after installation can raise your budget, with minor framing adjustments costing $500 to $2,000.

  • Hiring a local framing professional keeps your household safe and ensures your framing work meets local building codes.

In 2026, the national average cost to frame a house is $4,526, based on 2,547 verified projects from Angi Pros. Most homeowners pay between $1,406 and $7,669, with the spread driven by framing type, project scope, and local labor rates. Minor framing adjustments after installation can add $500 to $2,000 to your budget, so it pays to finalize your plans before work begins.

How Much Does Framing Cost per Square Foot?

The average cost of framing is approximately $7 to $16 per square foot. However, you may pay significantly less if you're framing a garage ($4 to $5 per square foot) or significantly more if you're framing a multi-level house ($10 to $19 per square foot). The following table breaks down average framing costs by square footage:

Square FootageAverage Cost in 2026
1,000$7,000–$16,000
1,500$10,500–$24,000
2,000$14,000–$32,000
2,500$17,500–$40,000
3,000$21,000–$48,000

How Much Does Framing a House Cost by Type?

The type of framing directly impacts your per-square-foot cost, with some options coming in well below the full-house average. Garage framing is the most affordable option, starting at $4 per square foot, while basement and full-house framing sit at the higher end of the range, potentially reaching $16 per square foot. The table below breaks down average framing costs by framework type:

Type of Home FramingAverage Cost (Per Square Foot) in 2026
Full-house framing$7–$16
Home addition$6–$10
Interior walls$7–$12
Garage framing$4–$5
Basement framing$10–$16
Roof framing$6–$9
Roof trusses$1.50–$4.50
Home sheathing$2–$8

Full-House Framing

Framing an entire home costs between $7 and $16 per square foot, which works out to $14,000 to $32,000 for a standard 2,000-square-foot home. A two-story house costs $3 per square foot more than a single-story build, so multi-level plans will push your total toward the higher end of that range.

Home Addition

The price to frame a home addition ranges between $6 and $10 per square foot on average, with a standard 750-square-foot addition running $4,500 to $7,500. Design complexity is the primary cost driver—the more intricate the layout, the higher your per-square-foot cost will be.

Interior Walls

The framing of interior walls of a house
Paul Maguire / Adobe Stock Photography

Framing interior walls costs between $7 and $12 per square foot, which is notably higher than exterior wall framing, which averages $2 to $5 per square foot. Working around existing interior walls adds further cost, since your pro must account for the current structure and take steps to protect your home during the process.

Garage Framing

Garage framing is the most affordable framing type, costing between $4 and $5 per square foot. Detached garages cost more than attached ones because they require additional materials to construct as a standalone structure.

Basement Framing

Basement framing costs between $10 and $16 per square foot, or $1,200 on average. The size of your basement and the type of framing you select are the primary cost drivers. Precast panel framing sits at the top of the price range, while poured concrete framing is the most budget-friendly option.

Roof Framing

A wooden frame of a house’s roof
struvictory / Adobe Stock Photography

Roof framing costs between $6 and $9 per square foot on average, with design complexity being the key cost factor. Simple rooflines stay toward the lower end of that range, while plans with multiple angles, valleys, and dormers will push costs higher.

Roof Trusses

9 roof frame types illustrated and compared, including attic, cathedral, hip, and fink

The cost to install roof trusses ranges from $1.50 to $4.50 per square foot, with truss length the primary cost factor—shorter trusses cost less than those exceeding 36 feet. Roof trusses are structural frameworks that provide both support and visual structure for your roof.

Home Sheathing

Home sheathing costs between $2 and $8 per square foot on average, making it one of the more affordable framing-related additions. This material wraps the frame and provides the surface needed to attach exterior wall finishes.

Framing a House Cost Factors: What Affects the Price?

A contractor supervising the framing of a house
rh2010 / Adobe Stock Photography

The biggest cost factors in house framing are size, materials, type, and labor, and each one can meaningfully shift your total budget. Understanding how these variables interact helps you plan more accurately and avoid unexpected overages. 

Materials and Hardware

Materials for house framing run between $3 and $6 per square foot, with material choice being the primary driver. Lumber costs $1 to $5 per square foot, while steel framing costs $2 to $4 per square foot for materials alone. Steel carries a higher installation cost—$1.50 more per square foot—because it requires additional hardware and is heavier to work with.

Labor

Labor for house framing costs $4 to $10 per square foot, with your location being the primary factor in where you land within that range. Rural areas tend to fall toward the lower end, while urban markets with high material demand push labor costs higher.

Windows

Windows will increase the cost of your structure because they require extra materials like studs, headers, window sills, and caulking that add up.

Changes After Installation

Post-installation framing changes can add high cost to your project, ranging from $500 to $2,000 for minor adjustments like moving a non-load-bearing wall, up to $5,000 to $15,000 for major structural changes such as altering load-bearing walls, roof pitch, or floor layout. Inspections may uncover code violations—including improper nailing, undersized headers, or insufficient bracing—that require immediate correction. You'll also need to budget for the additional labor time and new materials any changes require.

New vs. Replacing Existing Structures

Replacing an existing frame costs more than framing new construction because demolition adds both labor time and material disposal costs to the project. The average cost to demolish a house runs between $4 and $15 per square foot, which must be factored into your total budget on top of new framing materials.

Residential vs. Commercial

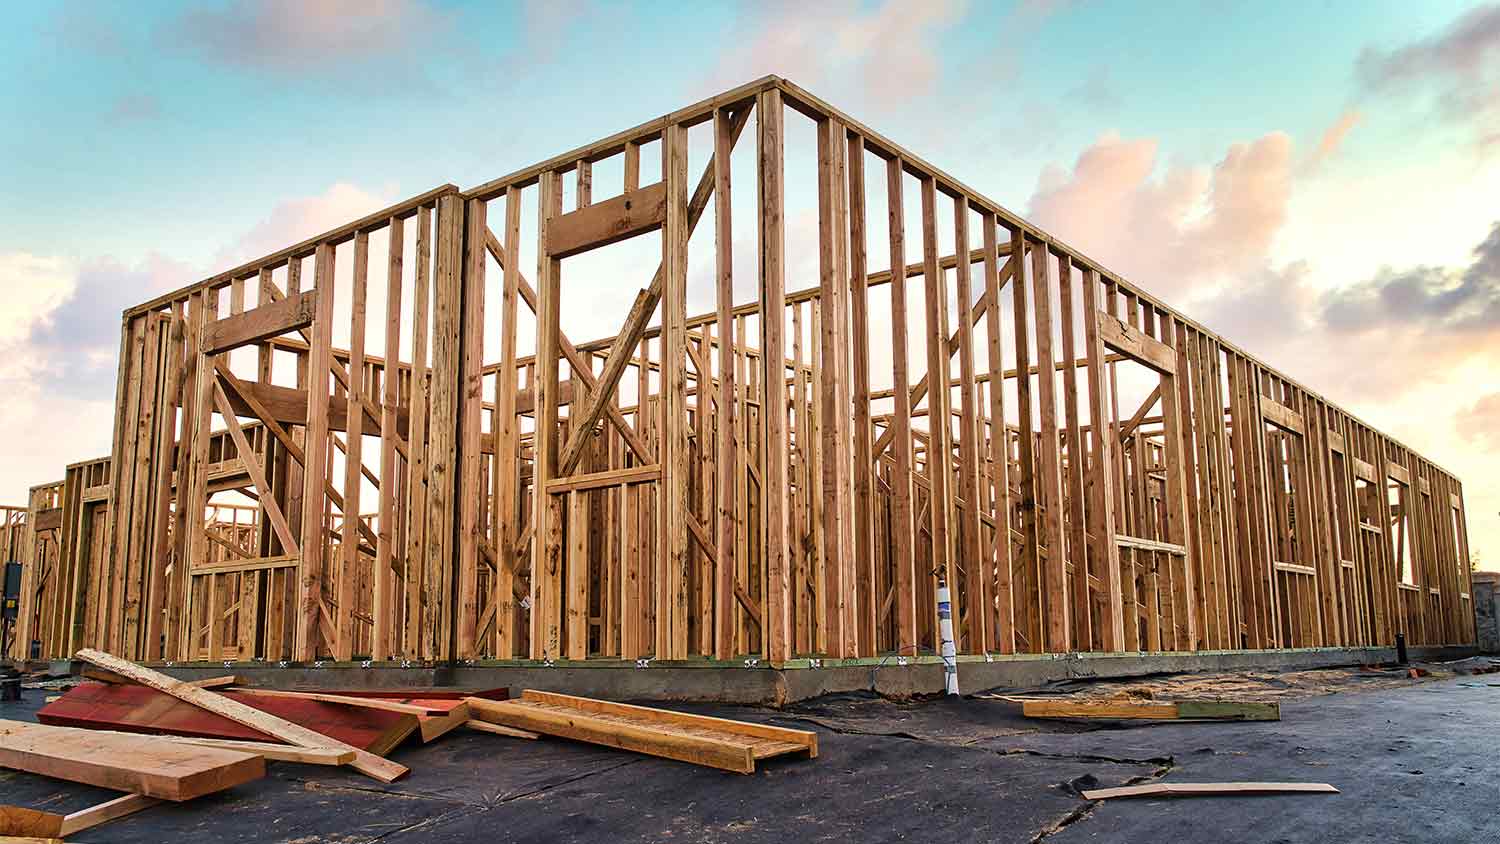
A steel frame of a commercial building
pabisiak / Adobe Stock

Framing a commercial property costs $2 to $24 more per square foot than framing a residential one, primarily because commercial builds typically require stronger materials like steel to support the structure. If you are comparing bids for mixed-use or commercial projects, expect this premium to reflect both material and labor differences.

House Framing Pro Costs: What to Budget For

A house framing contractor charges $4 to $10 per square foot for labor, plus an additional $4 to $10 per square foot for demolition when existing structures need to come down. House framing is one of the most critical steps in home construction, and improper work can lead to costly repairs and serious structural consequences. The job demands extensive technical knowledge and is physically demanding—both strong reasons to leave it to a licensed professional.

Here's why it's ideal to hire a house framing pro

Unless you came from a construction and general contracting background, leaving house framing to a pro is the wise way to go:

  • Insurance: A faulty frame can lead to severe and expensive consequences. A licensed and insured contractor will protect you in the case of any problems.

  • Complexity: Even with a pre-fabricated kit, framing remains highly complicated, let alone for more custom builds.

  • Labor intensity: House framing is a time-consuming and labor-intensive process. Multi-story homes also pose a risk of falling, which is best handled by an experienced professional.

  • Subcontracting: The frames are only the skeleton of your home. If you hire a pro, they may be able to help you manage the rest of your project and hire other contractors as the construction unfolds.

  • Permitting and inspection: A pro can handle all building permit and inspection requirements.

Ways to Save on House Framing Costs

Workers working on framing a house
Victor / Adobe Stock Photography

Building a house can feel like a large investment—and that's because it is! Fortunately, there are ways you can save on the cost to frame a house. Here are some tips on how to reduce costs.

  • Simple floor plan: Design a simple floor plan.

  • Smaller square footage: Choose smaller square footage.

  • Build vertically: Build up rather than out to save on roof and foundation costs.

  • Choose wood: Choose high-quality wood over steel.

  • Avoid complex designs: Avoid vaulted ceilings and complex roof designs.

  • Pre-cut studs: Choose pre-cut studs to save on custom expenses.

  • Reuse cut-offs: Use cut-off pieces for joists and other filler sections.

Next Steps: Finalize Your Project With a Pro
  • Ask for proof of insurance and check their licensing credentials.

  • Look up past projects and reviews to see if they’ve worked on houses with similar floor plans to yours.

  • Evaluate your floor plan with the pro and ask for feedback if you are using a custom plan.

  • Ask about the material they plan on using and the reasons behind it.

  • Double-check how long the project may take, factoring in any inspection needs, and work out a suitable schedule.

How Angi Gets Its Cost Data

Home is the most important place on earth, which is why Angi has helped more than 150 million homeowners transform their houses into homes they adore. To help homeowners with their next project, Angi provides readers with the most accurate cost data and upholds strict editorial standards. We extensively research project costs to develop the pricing data you see, so you can make the best decisions for you and your home. We rely on reputable sources, including the U.S. Bureau of Labor Statistics, academic journals, market studies, and interviews with industry experts—all to ensure our prices reflect real-world projects. 

Want to help us improve our cost data? Send us a recent project quote to [email protected]. Quotes and personal information will not be shared publicly.

Frequently Asked Questions

The best way to calculate framing costs is by basing your costs on the square footage of your home. On average, framing your home could cost anywhere between $7 and $16 per square foot. 

To ensure you don’t go over budget, base your estimates on the higher end of the price range. If you know you’re going to use high-end materials or require a custom or complex build, you might even want to tack on an additional 5% of your budget.

Framing most homes takes anywhere between five and eight weeks to complete. You’ll need to account for inclement weather conditions, material shipment times, the number of crew members, and the weight of your materials. If the weather is too hot, wet, or cold for the installation, this process could take closer to eight weeks.

Stick frames, metal frames, or prefabricated concrete frames are included in framing a house, along with creating the framework and space for windows, doors, and entryways. Other aspects of developing a home—like drywall, insulation, windows, doors, and more—are not included in the cost to frame a house.

House framing can be expensive because the materials are pricey, and the job requires a high level of expertise. The more complex the plans, the more expensive the job, but even the most basic frame needs to be installed with high-quality materials and precision. When pricing your home’s framework, remember that a sturdy frame is necessary to create a safe structure.

Need professional help with your project?
Get quotes from top-rated pros.

The homeowners guide to contractor services

From average costs to expert advice, get all the answers you need to get your job done.