

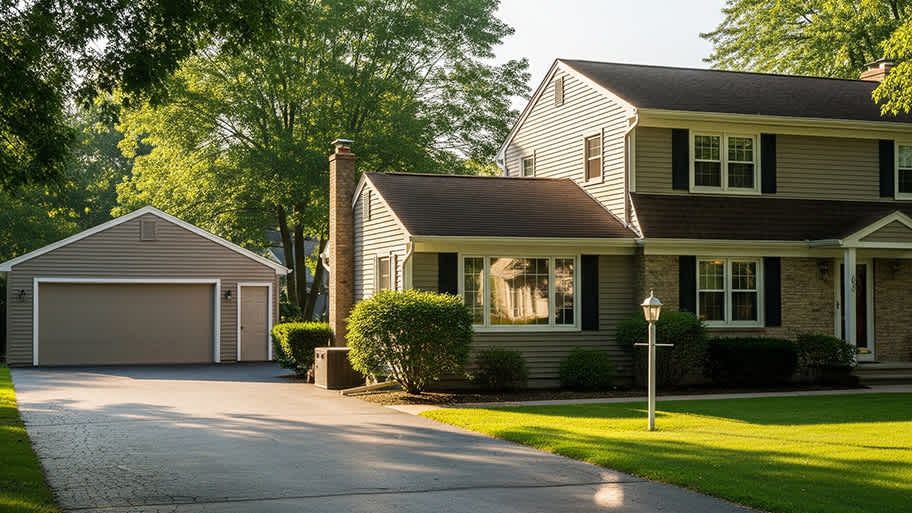
The cost to build a detached garage depends on the size, materials, labor, and more. Read this guide to learn more about detached garage costs.
Garage service costs depend on your project and location. Check with a local pro for your specific job.

Professional garage construction costs between $16,837 and $42,331, with an average around $29,584 depending on your garage size and materials.
Your garage size, materials, and whether it's attached or detached drive labor needs and determine your total project price.
Remember to budget for permits and pre-build fees, which add $1,200 to $1,500 to your total project cost.
Hiring a local garage building professional ensures the job meets code and handles foundation, framing, and electrical work safely.
In 2026, the national average cost to build a garage is $29,584, based on 1,735 verified projects from Angi Pros. Most homeowners pay between $16,837 and $42,331, with garage size, exterior materials, and whether it's attached or detached being the primary drivers of that spread. Budget for extras like wiring, plumbing, windows, and workstations if you're planning a higher-end build, and don't forget permits and pre-build fees, which typically add $1,200 to $1,500 to your total.
Building a garage costs about $50 per square foot on average when combining labor and materials with a professional. Simple attached garages can come in as low as $30 per square foot, while detached, high-end garages can reach $120 per square foot. The size and finish level of your garage are the biggest drivers of where you land in that range. Here is a breakdown of average costs by garage size:
| Garage Size | Average Cost in 2026 |
|---|---|
| 12x20 sq. ft. | $7,200–$28,800 |
| 18x20 sq. ft. | $10,800–$43,200 |
| 20x20 sq. ft. | $12,000–$48,000 |
| 20x22 sq. ft. | $13,200–$52,800 |
| 22x22 sq. ft. | $14,500–$58,100 |
| 32x22 sq. ft. | $21,100–$84,500 |
| 32x34 sq. ft. | $23,000–$92,200 |
Labor for building a garage accounts for 50% to 70% of the total project cost, ranging from $20 to $50 per square foot on average depending on your local garage building company rates. That significant share reflects the certification, licensing, and experience required to construct a structure of this scale correctly. Your pro may also offer other common garage projects, including:
Garage heater installer: $2,100
Garage insulator: $4,700
Drywaller: $1,100
Cabinet installer: $1,300
Garage building costs are split between two main categories: labor and materials. Materials typically account for 30% to 50% of the total cost, while labor makes up the remaining 50% to 70%. Understanding how each factor contributes helps you plan a realistic budget before construction begins.
Garage size is one of the most direct drivers of total project cost, and the final price will also vary based on your chosen design and style. Here is what you can expect for standard garage layouts:
| Type of Garage | Cost to Build in 2026 |
|---|---|
| One-car | $10,500–$27,000 |
| Two-car | $15,000–$40,000 |
| Three-car | $28,000–$57,000 |
The average cost of a standard-size one-car garage is around $20,000, but the price can range from $10,500 to $27,000 . The price can go up to about $32,000 if you add extra workstations or storage space.
The cost to build a typical size two-car garage is anywhere from $14,500 to $40,300 , with an average of around $30,000. Again, your price will depend on materials, placement, and add-ons.
Due to their custom design and the number of extra materials and space required, a standard-size three-car garage will cost between $28,200 and $57,100 without any add-ons for a living or workspace. The average cost for a 3-car garage will be around $40,500.
An RV-sized garage—typically at least 40 feet deep—costs between $36,000 and $140,000 before any add-ons. That wide range reflects differences in size, materials, and whether the structure is attached or detached. If you plan to store both an RV and standard vehicles, expect your costs to land toward the higher end of that range.

Attached garages start as low as $30 per square foot, while detached garages run between $40 and $70 per square foot. Attached garages cost less because they share existing walls, electricity, plumbing, foundation, and insulation with your home, reducing both materials and labor. A detached structure requires four full walls and independent utility connections, which drives up the price. If you're already planning the cost to build a new house, building a garage at the same time can help you save on combined construction costs.
Where you live has a significant impact on labor costs, with local cost of living and regional labor rates serving as the primary drivers. Remote locations can add access and travel costs on top of standard rates, and specialty work—such as bricklaying, plumbing, or electrical—requires additional tradespeople who charge separately. Pre-building fees like drafting and architectural services are also part of the labor picture, typically making up 8% to 15% of the total project cost.
Materials account for 30% to 50% of your total garage building cost, making them a significant budget line alongside labor. The specific materials you choose—from exterior cladding to roofing and foundation type—each carry their own cost implications. The sections below break down how each category factors into the overall price.
The materials you choose to build the facade of the garage have a significant impact on the total cost. Detached garages will use more materials as you have to account for the fact that attached garages will use preexisting walls, while detached garages need four walls worth of materials. The benefit is that you have the most options in terms of materials. Brick, cinderblock, metal, and stick-built are all popular choices.
Here's what you can expect to pay for your garage based on exterior materials:
| Garage Material | Average Cost (Per Square Foot) in 2026 |
|---|---|
| Brick | $30–$45 |
| Brick-Veneered | $5–$30 |
| Cinderblock | $30–$65 |
| Metal | $15–$35 |
| Stick-Built | $40–$70 |
| Prefab Pole Barn | $40–$85 |
A concrete slab foundation costs $6 to $12 per square foot for a garage. The total cost of a foundation for a garage ranges from $2,000 to $7,000, depending on whether you have a one-, two-, or three-car garage.
Roof replacement costs range from $4 to $11 per square foot on average. Since the average two-car garage size is 18 by 20 feet, or 360 square feet total, you'll spend anywhere from $1,400 to $4,000 to install a garage roof. The size, style, insulation, and materials all influence the final cost.
Additionally, gutters cost between $4 and $40 per linear foot to install, depending on where you live, the type of gutters, and whether or not your garage is a regular shape. Gutters protect your structure from rain, snow, and debris and can go a long way in preventing foundation damage.
Permits are a required step for any major garage construction project and typically cost between $1,200 and $1,500 for the whole project. Your contractor will usually help you navigate the permitting process, but it's important to factor this cost into your budget from the start. Skipping permits can result in fines or complications when selling your home.
Ongoing garage maintenance costs are similar to what you'd expect for your home's exterior, with costs of siding repairs ranging from $2 to $50 per square foot and garage door repair costs running between $150 and $375 depending on the extent of the problem and the door type. Some garage door alternatives are less common and may require a more experienced pro, so call a local garage door contractor for any significant repairs. Beyond maintenance, your garage's electricity use adds to ongoing costs—the U.S. Energy Information Administration (EIA) puts the average rate at approximately $.17 per kWh, which translates to roughly $1.90 to $6.20 annually for a typical garage door opener.
| Maintenance Item | Average Cost in 2026 |
|---|---|
| Siding repairs | $2 to $50 per square foot |
| Garage door repairs | $150 to $375 |
| Electricity use | $.17 per kWh |
| Annual electricity cost | $1.90 to $6.20 |
| Ongoing monitoring | $10 to $65 per month |
A fully equipped, multi-purpose garage—one that stays warm in winter, opens automatically, and doubles as a workspace—comes with additional costs beyond basic construction. The sections below cover the most popular garage add-ons and what each one typically costs.
| Add-On | Average Cost in 2026 |
|---|---|
| Windows | $300 to $2,500 per window |
| Automatic door | $220 to $520 |
| Garage door opener feature | $100 to $300 |
| Insulation | $1,900 to $7,700, or $4,700 on average |
| Storage and organization | $500 to $2,200 |
| Security measures | $300 to $1,200 |
| Security cameras | $600 to $2,000 |
| Apartment or living space | $60,000 to $270,000 |
| Garage apartment | $125 to $250 per square foot |
Window installations cost anywhere from $300 to $2,500 per window, depending on the style, size, and placement. Aluminum windows are the most budget-friendly option but offer the least energy efficiency. Fiberglass windows cost the most upfront but deliver the longest lifespan, making them a strong investment if you plan to use the garage year-round.
Adding an automatic door to your garage costs between $220 and $520 for installation and parts, on top of your base building costs. If you want the door to lock automatically, that garage door opener feature costs an additional $100 to $300. Automatic doors are nearly standard in new garages today, so most homeowners find the added convenience well worth the cost.
Insulating your garage improves energy efficiency and helps keep heating and cooling costs down, with the cost to insulate a garage ranging from $1,900 to $7,700, or $4,700 on average. Insulating during the original construction is the most cost-effective approach. Adding insulation retroactively costs more because laborers must work around the existing structure and may need to remove sheetrock.
Garage cabinet costs range from $500 to $2,200 depending on the system's size, style, and weight capacity. If you're handy and have some construction experience, DIY garage organization solutions can help bring that cost down. For most homeowners, professionally installed cabinets offer a cleaner finish and better long-term durability.
Adding security measures—like alarm systems, exterior flood lights, and security cameras—costs between $300 and $1,200 on average, though that figure can climb substantially depending on how much equipment you add. Security cameras alone run between $600 and $2,000 depending on the system size. Some setups also require ongoing professional monitoring at around $10 to $65 per month, but the added protection for your vehicles and belongings makes security a worthwhile investment for most homeowners.
Building a garage with an apartment above it costs between $60,000 and $270,000 depending on the size, fit, and finish—making it one of the most significant garage add-ons available. On a per-square-foot basis, expect to pay between $125 and $250 per square foot on average. If that range feels steep, there are budget-friendly tricks for garage apartments that can help keep conversion costs manageable.
Beyond the core construction costs, several additional factors can push your garage budget higher than expected. Review the following items carefully as you plan your project:
Climate zone: Where you live can impact the types of materials you choose to build your garage, which can, in turn, influence your total cost. For example, aluminum roofing is a budget-friendly
Garage design: If you need a unique garage layout, you'll need to spend more to have the best layout for your home. Steep slopes, awnings, winding turns, and atypical shapes can take longer to create, increasing labor costs.
Entry-way door: The door types between a house and garage can also affect the cost of your project. It's best to install a steel fire-rated door, which can cost between $400 and $1,300.
Prefabricated vs. custom-build: A prefabricated garage kit is usually more affordable than a custom-built garage because it already comes with the necessary materials and doesn't require working closely with a garage installation company to design a one-of-a-kind garage.
Accessibility: If you plan on making your garage more accessible, you may need to hire a local ramp installation pro to install a ramp over the concrete foundation. This may require extra landscaping renovations.
Finish type: When it comes time to work on the finer details, you may want to add a coat of paint, wood paneling, a stain, or other finishing touches.
Hiring a local garage building pro costs more upfront but ensures your garage is completed safely, efficiently, and up to code. A full garage build covers permitting, foundation work, framing, roofing, electrical installation, and sometimes plumbing—each of which carries real risk if done incorrectly. Mistakes in any of these areas can lead to costly long-term structural or safety issues. Professionals bring the tools, training, and experience needed to deliver a durable, functional garage that adds lasting value to your home.
Garage construction is a large-scale project that requires specialized skills and careful planning. Here are some of the top reasons to work with a pro:
Contractors can help design a garage that meets local zoning laws, building codes, and setback requirements.
Pros handle foundation, framing, roofing, and electrical work safely and correctly.
Experienced builders use professional tools and quality materials to ensure long-lasting results.
Professionals can identify potential issues, such as drainage problems or soil concerns, before construction begins.
Hiring a pro helps keep the project on schedule, within budget, and built to last.
While construction should be handled by professionals, some preparation can help streamline the process:
Clear the proposed building area of vehicles, debris, and obstacles.
Check property lines and note any HOA or zoning restrictions to share with the contractor.
Make a list of intended uses (parking, storage, workshop) to guide the design.
Ensure clear access to the site for construction equipment and materials.
The best way to save money when building a garage is to work with an experienced local contractor. You might pay more for high-quality work upfront, but it's almost always worth it in the long run, as it can help you avoid structural damage, expensive repairs, and the headache and costs of having to redo work. This is especially important when it comes to foundation and framing work and tying in utilities.
You can also save some money by using the following tips:
Take on small details yourself
Choose a metal or prefabricated frame if your design allows
Opt for an attached garage when possible
Cut out extras like insulation, wiring, and plumbing if your design allows
Book your project outside of the busy season (aim for the fall over the spring and summer)
The average ROI for adding a garage is between 60% and 70% , or around $10,100 to $29,500. That number can go up to over 80%—or around $33,800—if you convert your garage to a living space. On average, a garage conversion costs between $6,000 and $27,700.
Building a garage adds storage, property protection, and other practical benefits—like more space for a workshop, cellar, tornado shelter, or future spare bedroom. These features mean most buyers will pay more for a home with a garage than one without a garage.
Be ready to discuss with a pro what type of garage you want, including size, layout, and materials, as these choices affect permits, tools, and construction timelines.
If there is room left in your budget, ask your pro about add-ons like electrical wiring, insulation, storage solutions, or an automatic door opener.
Be prepared for unexpected costs, such as site preparation issues, zoning requirements, or material price changes that may arise during construction.
Plan for access and logistics needs, making sure the build area is clear and accessible for equipment, deliveries, and safe work conditions.
Home is the most important place on earth, which is why Angi has helped more than 150 million homeowners transform their houses into homes they adore. To help homeowners with their next project, Angi provides readers with the most accurate cost data and upholds strict editorial standards. We’ve surveyed thousands of real Angi customers about their project costs to develop the pricing data you see, so you can make the best decisions for you and your home. We pair this data with research from reputable sources, including the U.S. Bureau of Labor Statistics, academic journals, market studies, and interviews with industry experts—all to ensure our prices reflect real-world projects.
Want to help us improve our cost data? Send us a recent project quote to [email protected]. Quotes and personal information will not be shared publicly.
Company came to look at my garage door that was off track. They also said I needed a brace on the other garage door. They put the door back on track, and I paid to install the brace. The technician told me I needed a new garage door opener, and it would cost $1000. Red flags went off in...
 Precision Overhead Garage Door Service
I highly recommend KTM construction! I will look no where else for anything that needs to be done, in or out side of our property. The level of craftsmanship is 5 star service across the board! The level of detail, knowledge and professionalism is 5 star service across the board! Ken is a...
 KTM Construction, LLC
Replace garage doors: Fast response, competitive estimate, timely work done well.
 Village Garage Door
Called Mark on a Thursday morning. Not really knowing if he could help me or not. I was having driveway, flooding issues due to a clogged channel drain and I was trying to figure out what direction to take. Heavy rains had come on Monday and again on Thursday leading to flooding in my garage...
 Mark Rodgers Construction
Not well. I originally emailed Garage Gurus on 8/6, again on 8/9, and again on 8/11. In the meantime I left two voice messages with their answering service; both times I was told that an estimator would "get right back" to me. Not even the courtesy of a reply of any kind. Extremely...
This company is amazing! My garage door broke this afternoon and was stuck in the open position. I couldn't leave with the door open so I called Sanford and Sons because the company was recommended by the manufacture of my garage door motor. Nancy answered the company phone and problem...
The workers parked large trucks and trailers in the street that, on many occasions, over several months time precluded me from being able to get my car out of my garage. Additionally, it made for difficult movement of traffic on the street. Frequent request to the workers and to the property...
We had two outdoor fixtures swapped for motion sensing fixtures and a GFCI outlet added to the outside of the garage for the bird bath heater. <br /> He arrived at the agreed upon time and I was surprised and impressed at how quickly everything was completed. <br /> I would definitely...
 Powers Electric LLC
I received a glowing recommendation of RoofWise from my accountant & contacted them regarding a stubborn leak I've battled where the family room addition meets the original house. I also asked for a recommendation regarding ongoing garage leaks. Following a detailed inspection Roofwise...
 RoofWise Roofing Inc
Met with and received a detailed estimate from the owner who also answered all the questions I had about the work. Work was delayed by unusually rainy weather, but I did receive periodic scheduling updates by email. When the weather broke, the painting was completed in an extremely...
 Fresh Touch Custom Painting Inc.
From average costs to expert advice, get all the answers you need to get your job done.
The cost to build a detached garage depends on the size, materials, labor, and more. Read this guide to learn more about detached garage costs.
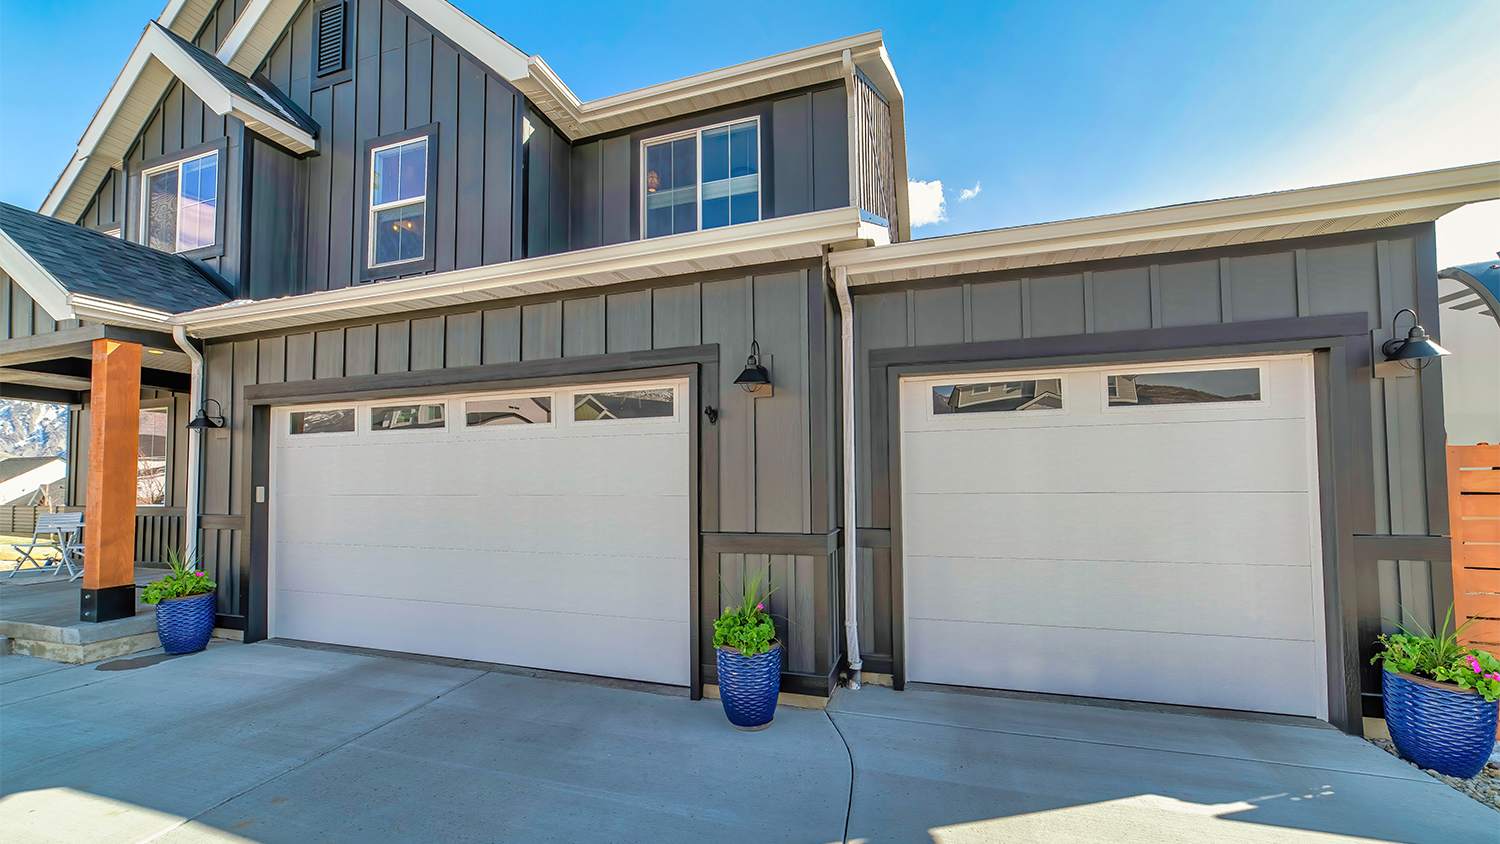
A garage extension is a great way to add space for work, hobbies, and storage. Learn how much a garage extension costs so you can budget accordingly.
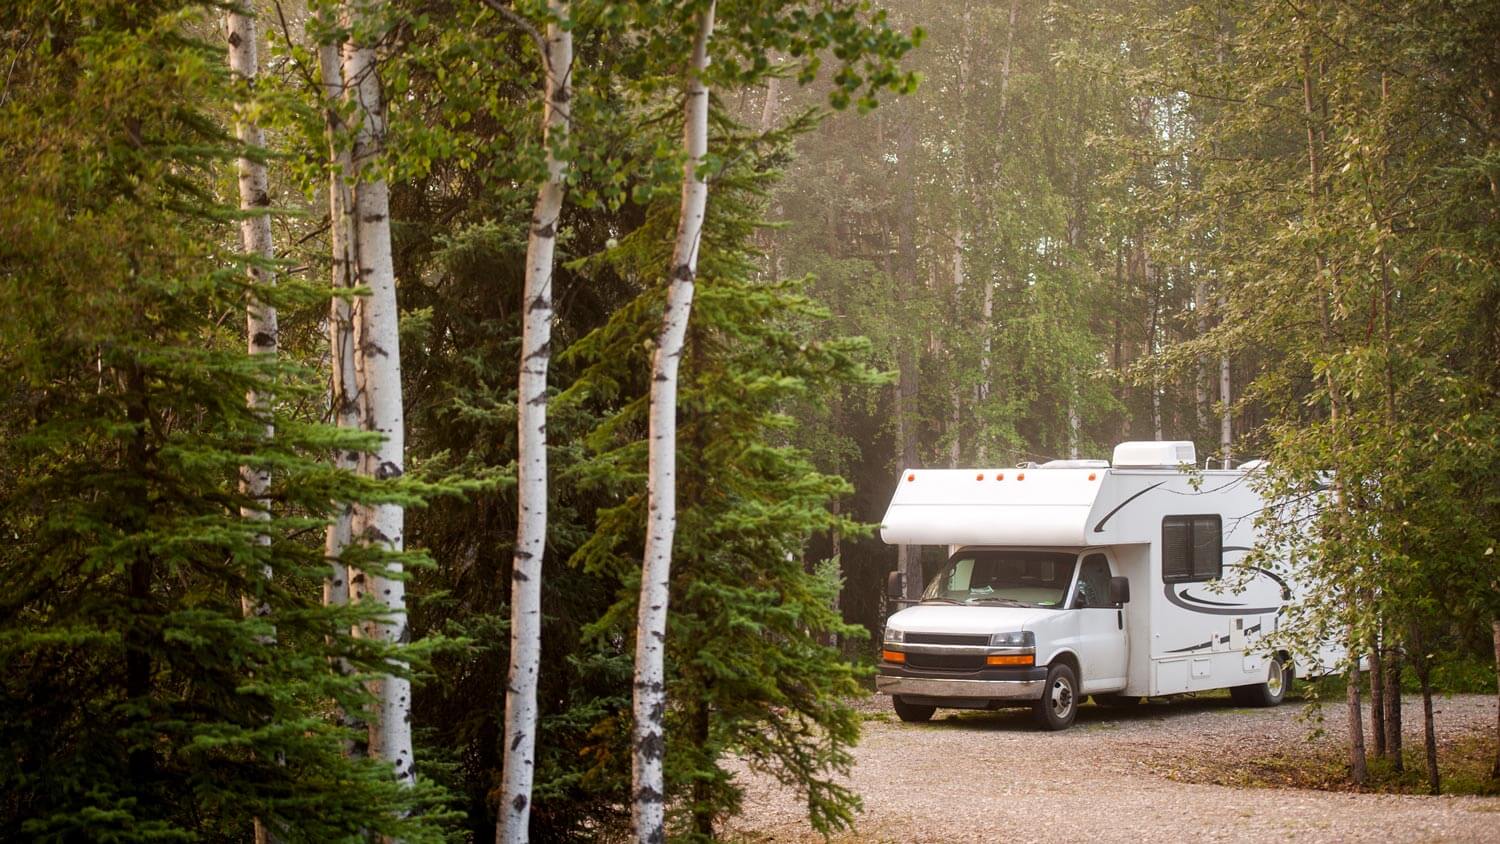
Need an oversized garage to cover your RV? Use this RV garage cost guide to see what it will cost to install a permanent solution on your property.
Thinking about a new garage building project? Learn about design options, average costs to expect, and how to hire the right local pro for the job.
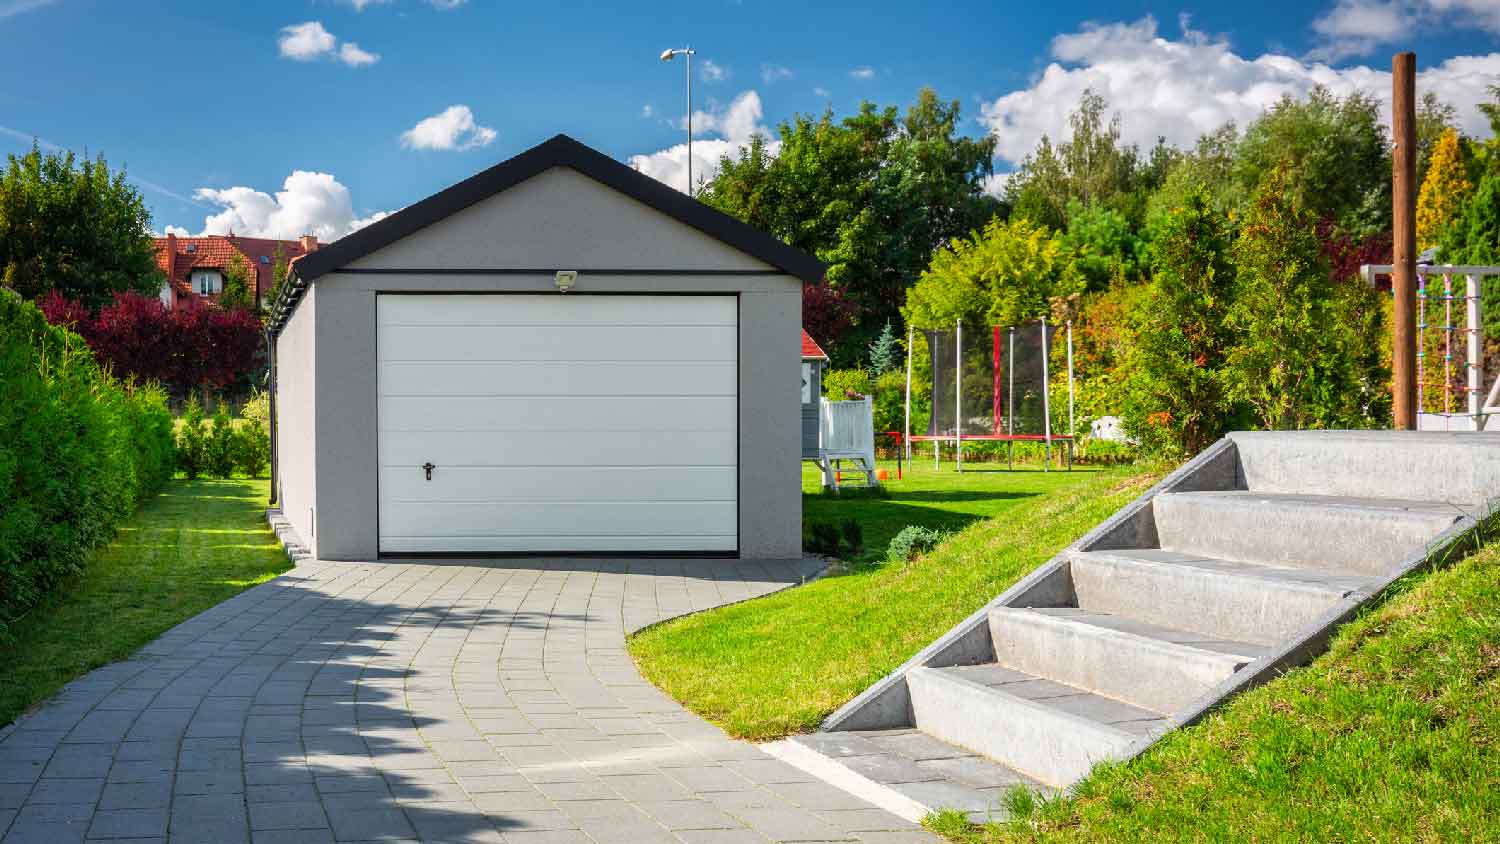
Looking to add a garage to your property but aren’t sure what type of professional should complete the task? Use this guide to see who to hire to build a garage.
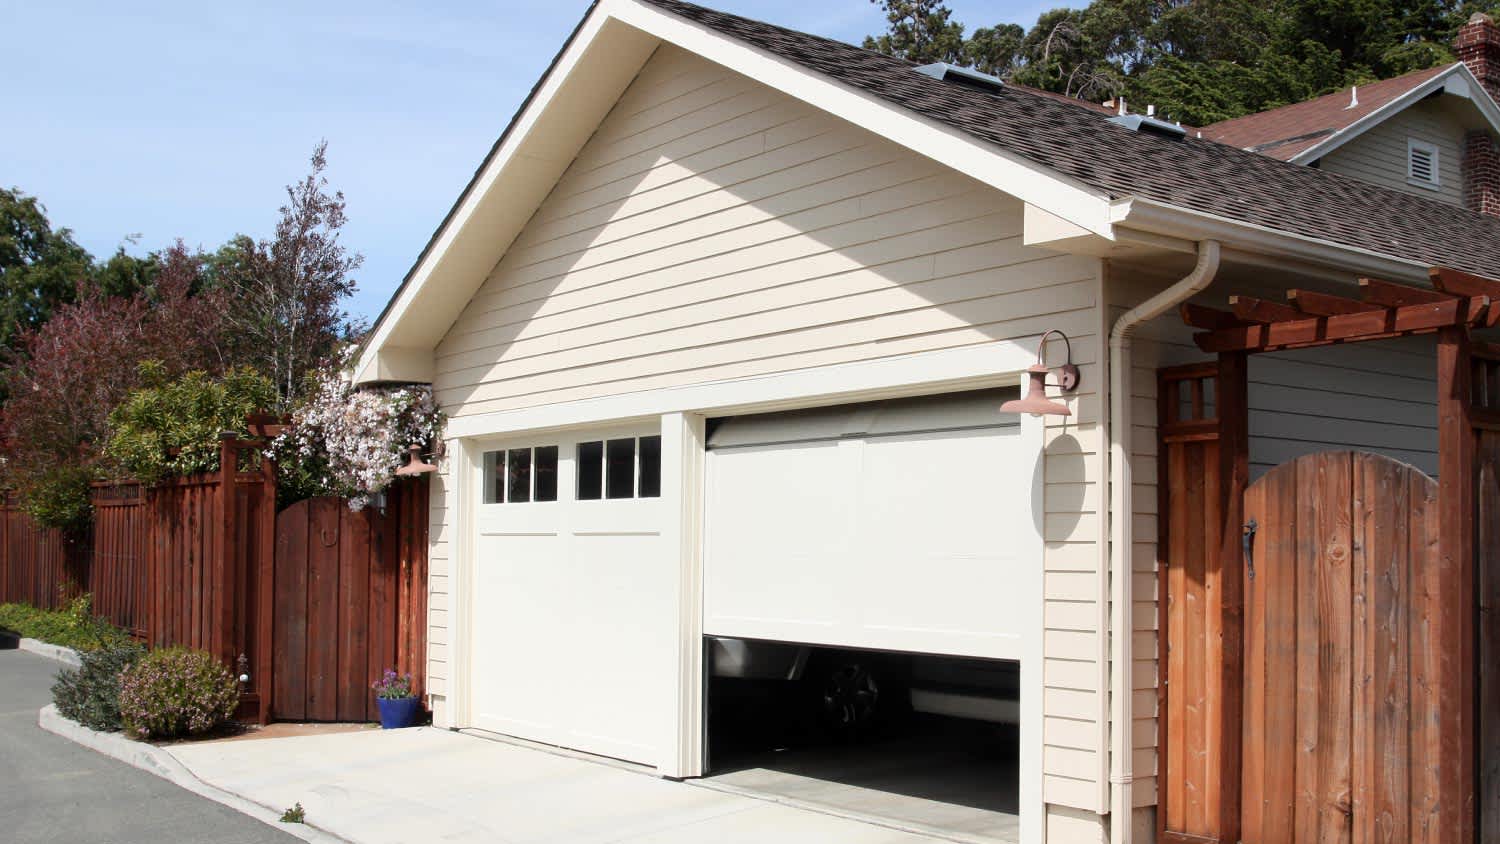
Here’s a handy list of questions about building a garage you’ll need to answer for potential pros.