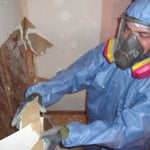
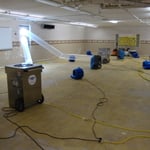
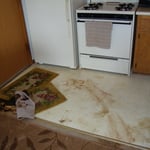
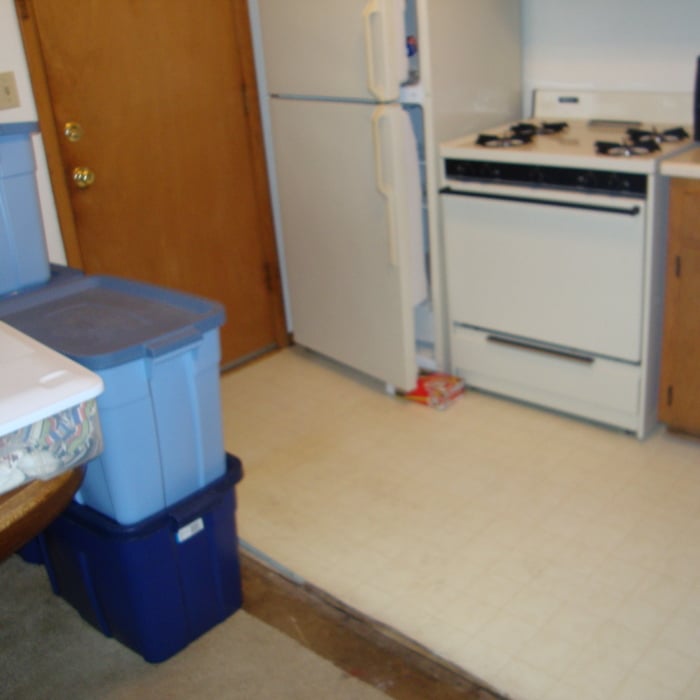
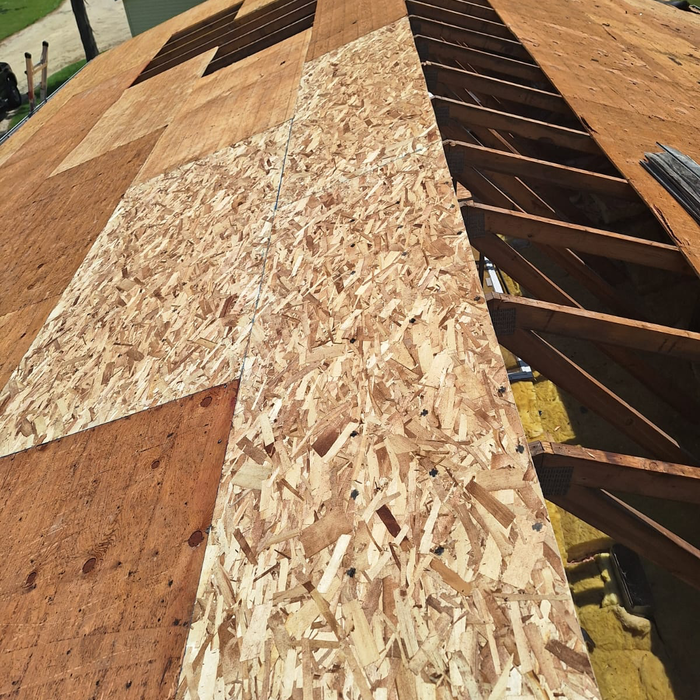
Custom Craft Environmental is here to clean up the mess, no matter how big. Offering everything from fire restoration to water damage restoration, sewage cleanup to mold removal, we provide biohazard cleanup services you need to get your property safe and clean again ASAP. Call today to learn more.
Tree service/pruning/emergency service/lawn and yard work/landscaping and snow removal ♻️\nTrust and efficiency in projects will always be important. We want to provide you with an experience of punctuality, quality and safety at work so that your projects become a reality; We have the necessary equipment and experience to make it happen, we are covered with the policies for this job, the estimates are free and the costs are reasonable for a high level job.
"They were very helpful on advising on specifications. In general, I found roofers specifying roof replacement the cheapest way possible rather than what is most cost effective long-term. Once, I got multiple contractors matching on specs, GF was clearly cost competitive, particularly given no subcontractor usage. Actual install was smooth except for two things. It took more time than they budgeted for, but they handled that well and didn't try to ask for extra payment. Second, they discovered that the backing of the house's original aluminum siding was rotten when they were installing new flashing. Understandably, they didn't want to put it back up as is (which I can appreciate). Thankfully, they were able to provide a cost effective answer regarding new siding, as I didn't want to have to big that out with everything already torn up."
Veteran owned construction company. General contracting services provided for new construction, home remodeling or small commercial. Roofs, siding, windows, gutters, decks, kitchen/bath remodel, new home additions.
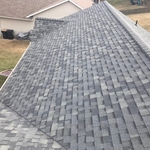
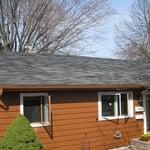
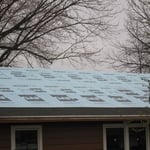
Whether you need roofing, siding, gutters or replacement windows in Milwaukee or Fond du Lac, our team at Stendahl Exteriors can help. As a family-owned and operated business, we offer a wide range of services using top-quality products and expert craftsmanship. We are proud to have excellent relationships with both new and existing customers who turn to us for their exterior home improvement needs.
I mainly do finish carpentry work. I also love building anything as big as a garden shed and as small as a bird house. If its wood i can do it! I also love to teach and help. If you are working on a project or nervous to start one please give me a call i can help!
Our mission is to be a provider that brings back the personal touch with our customers. We will build a relationship that will last a lifetime after you see our quality work. As a locally owned and operated business we feel invested in our clients and constantly strive for customer satisfaction. We won't leave until the job is done right! Call or click to schedule an estimate today!\n
The Mini Convenience Home Repair and Services specializes in home interior services that includes interior remodels, interior trimming, build bars and kitchen nooks, basement remodels, interior repair, drywall repair and patch work, interior painting, door installation and flooring installation. \n\nOn the exterior side of things we do fence and or gate installations, exterior window, door and patio door replacement, small roofing repairs or new replacement, siding, and fencing. Gutter Cleaning, excavation, demo, and trash removal. \n\nThe Mini Convenience Home & Repair Services is a small business offering competitive below market prices that includes great quality and creative work from experienced craftsmanship.
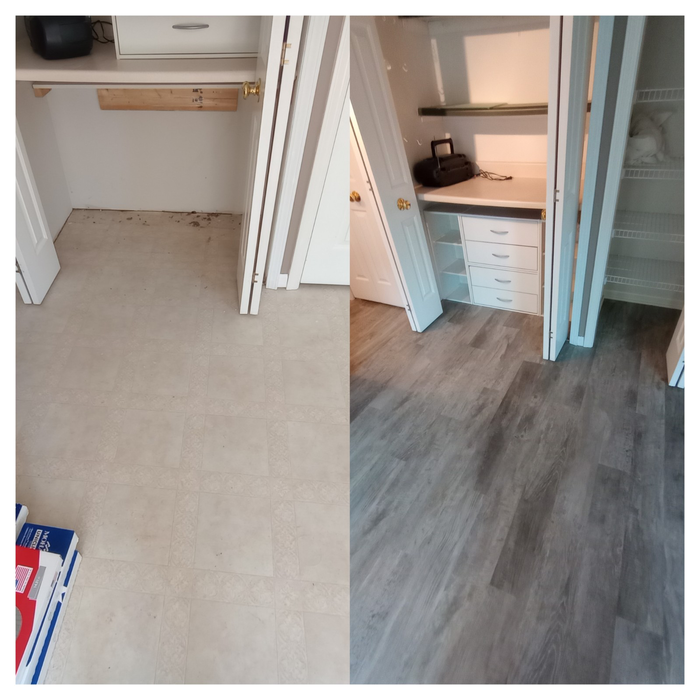
PK Pro contracting proudly installs carpet, all vinyls … sheet goods, tile and plank to the Manitowoc and all surrounding areas. We even install flooring in Milwaukee county and northern Illinois\nPK Pro contracting has been doing business since 1983 … a total of 30+ years. I also offer a limited lifetime warranty on all labor.\nPK Pro contracting can supply your materials or you can purchase your own and we will install it expertly.
We're a locally owned and operated company that values honesty and integrity and treats your home as if it were our own. We offer a variety of General Contractor Home Improvement services that are customization to each individual project. We specialize in Additions and Kitchen Remodels, but also offer a wide range of expertise for a variety of other projects. We pride ourselves on the quality of our work as well as our commitment to outstanding results. We look forward to building lasting relationships and guarantee your satisfaction!
It is technically possible to draw your own blueprints, but the process is extremely involved and really demands help from an expert. A professional architect has an understanding of design elements, interior design, the functionality of different rooms in a home, and how everything from furniture, outlets, and light switches should be laid out to serve you and your family best. Hiring an architect for blueprints can get expensive, but it’s the most responsible way to begin a new construction project. If you’re keen on DIYing, you could consider starting the process and then having a professional take over.
Yes, professionals can offer design advice and material selections that complement existing architecture.
You have three options in terms of professionals who can draw up blueprints: a draftsperson, an architect, or a structural engineer. A draftsperson can sometimes draw up plans for new construction, but they more often work from approved plans for alterations or to provide 3D drawings. Architects are usually the best option for standard residential construction projects. Structural engineers might be necessary for custom home builds or for alterations that could affect your home’s structural integrity. Draftsmen cost the least of the three, followed by architects and then structural engineers.
A pool builder can advise you on the best design for your property and vision, and can walk you through the process from design to a swim-ready pool. Knowing which questions to ask a pool builder can help ensure you choose the right person for the job.
In-law suite floor plans almost always include at least one bedroom, a bathroom, and a combination kitchen/living room area or separate spaces for the kitchen and living room. Larger in-law suites built in accessory dwelling units separate from your main structure can feature multiple bedrooms, dining rooms, and entertainment rooms in addition to the necessities.
The Mayville, WI homeowners’ guide to subcontracting services
From average costs to expert advice, get all the answers you need to get your job done.
Homeowners can enclose their porches in a few different ways—each having their own price tag. Learn what contributes to the total cost to enclose a porch and how you can reduce the bill.
There are several steps you should take before hiring one or several subcontractors. This guide leads you through the necessary research and questions you should ask before hiring a subcontractor for your next home project.
Learning how to hire subcontractors can help your home renovation run smoothly, whether you’re a general contractor or a homeowner handling things directly.