





Custom Craft Environmental
Major Home Repairs (General Contractor)
Serving Burnett, WI and surrounding areas
In business since 1991
Emergency services offered
Credit card accepted
"They did an excellent job."


+1
Recommended by94%of homeowners

 4.7
4.7  113
113 *The Angi rating for Subcontracting companies in Burnett, WI is a rating based on verified reviews from our community of homeowners who have used these pros to meet their Subcontracting needs.
*The HomeAdvisor rating for Subcontracting companies in Burnett, WI is a rating based on verified reviews from our community of homeowners who have used these pros to meet their Subcontracting needs.
Last update on March 03, 2026
Serving Burnett, WI and surrounding areas
In business since 1991
Emergency services offered
Credit card accepted
"They did an excellent job."
+1

Serving Burnett, WI and surrounding areas
In business since 2010
Free estimates
Emergency services offered
"It was so fast and efficient. They were all very nice and everything was done in less than an hour from total start to them driving away."



+144

Serving Burnett, WI and surrounding areas
In business since 1974
Free estimates
Credit card accepted
"we had a large double window two windows one opening replaced they did a a good job made that room much warmer in winter which is what we were after it is now the warmest room in the house in the winter which is good as it is the room we spend most our time in. will defiantly be having them out to price gutters when we are ready in the spring."





+19
Serving Burnett, WI and surrounding areas

Serving Burnett, WI and surrounding areas
In business since 2005
Credit card accepted
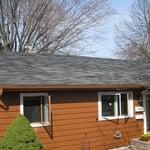
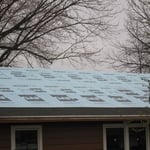
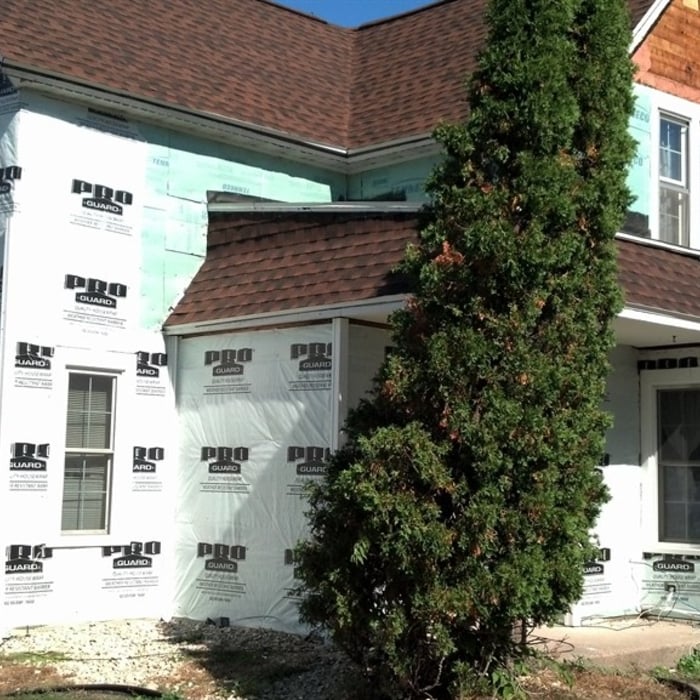
"It was great - they were quick and thorough. They even found a bit of flashing that was loose and repaired it.
Followed up with an estimate to replace our roof.
We would definitely use them in the future - I had my eyes out for the same deal from them this year!!
"


+3
Serving Burnett, WI and surrounding areas
In business since 2015
Free estimates
Credit card accepted
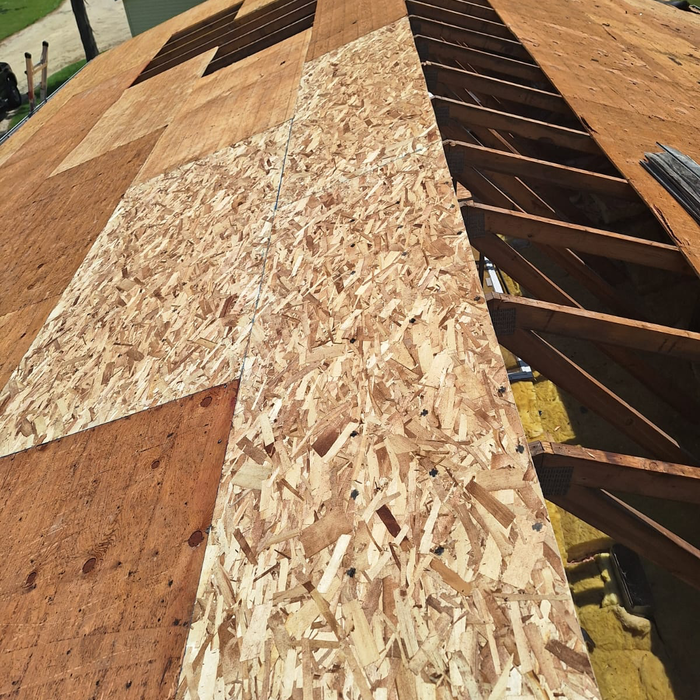
"It’s was fast and good quality work was done."
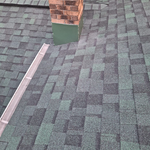
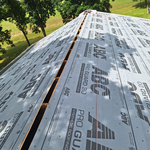
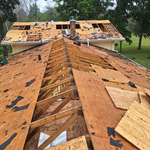
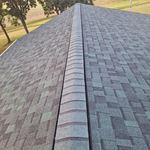
+40
Serving Burnett, WI and surrounding areas
In business since 1983
Credit card accepted
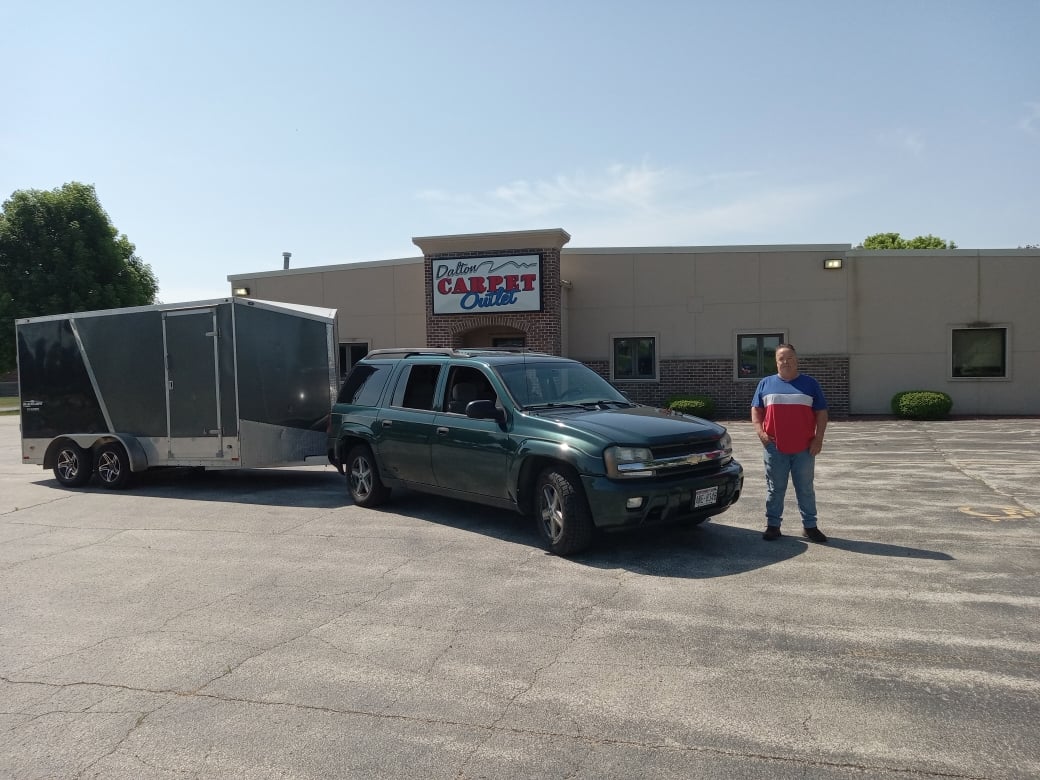
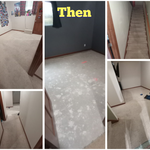
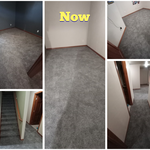
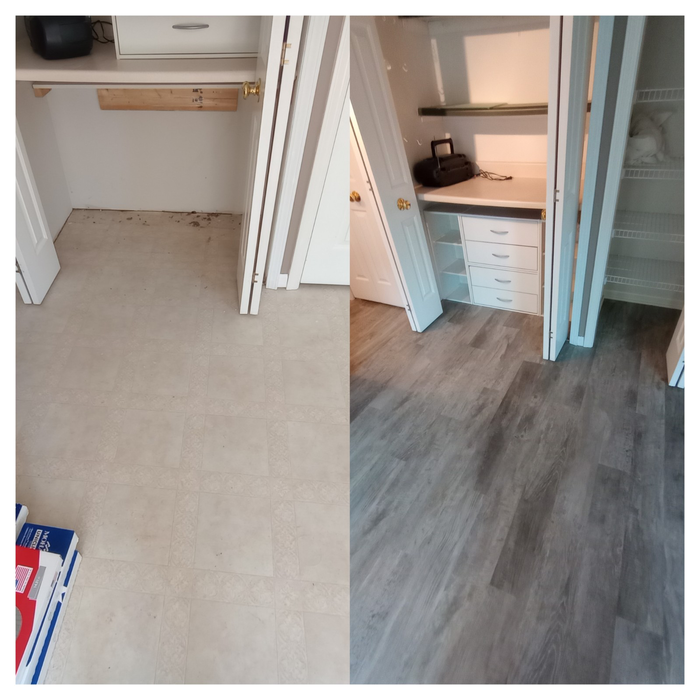
"They were great. I recently opened my new suite and needed flooring that wouldn’t ruin the base boards and the carpet. They did just that. They finished in a day and some hours. Also I needed them pretty last minute and he came asap and started working on the floors. It looks amazing. Highly recommend."
+19

Serving Burnett, WI and surrounding areas
In business since 1993
Free estimates
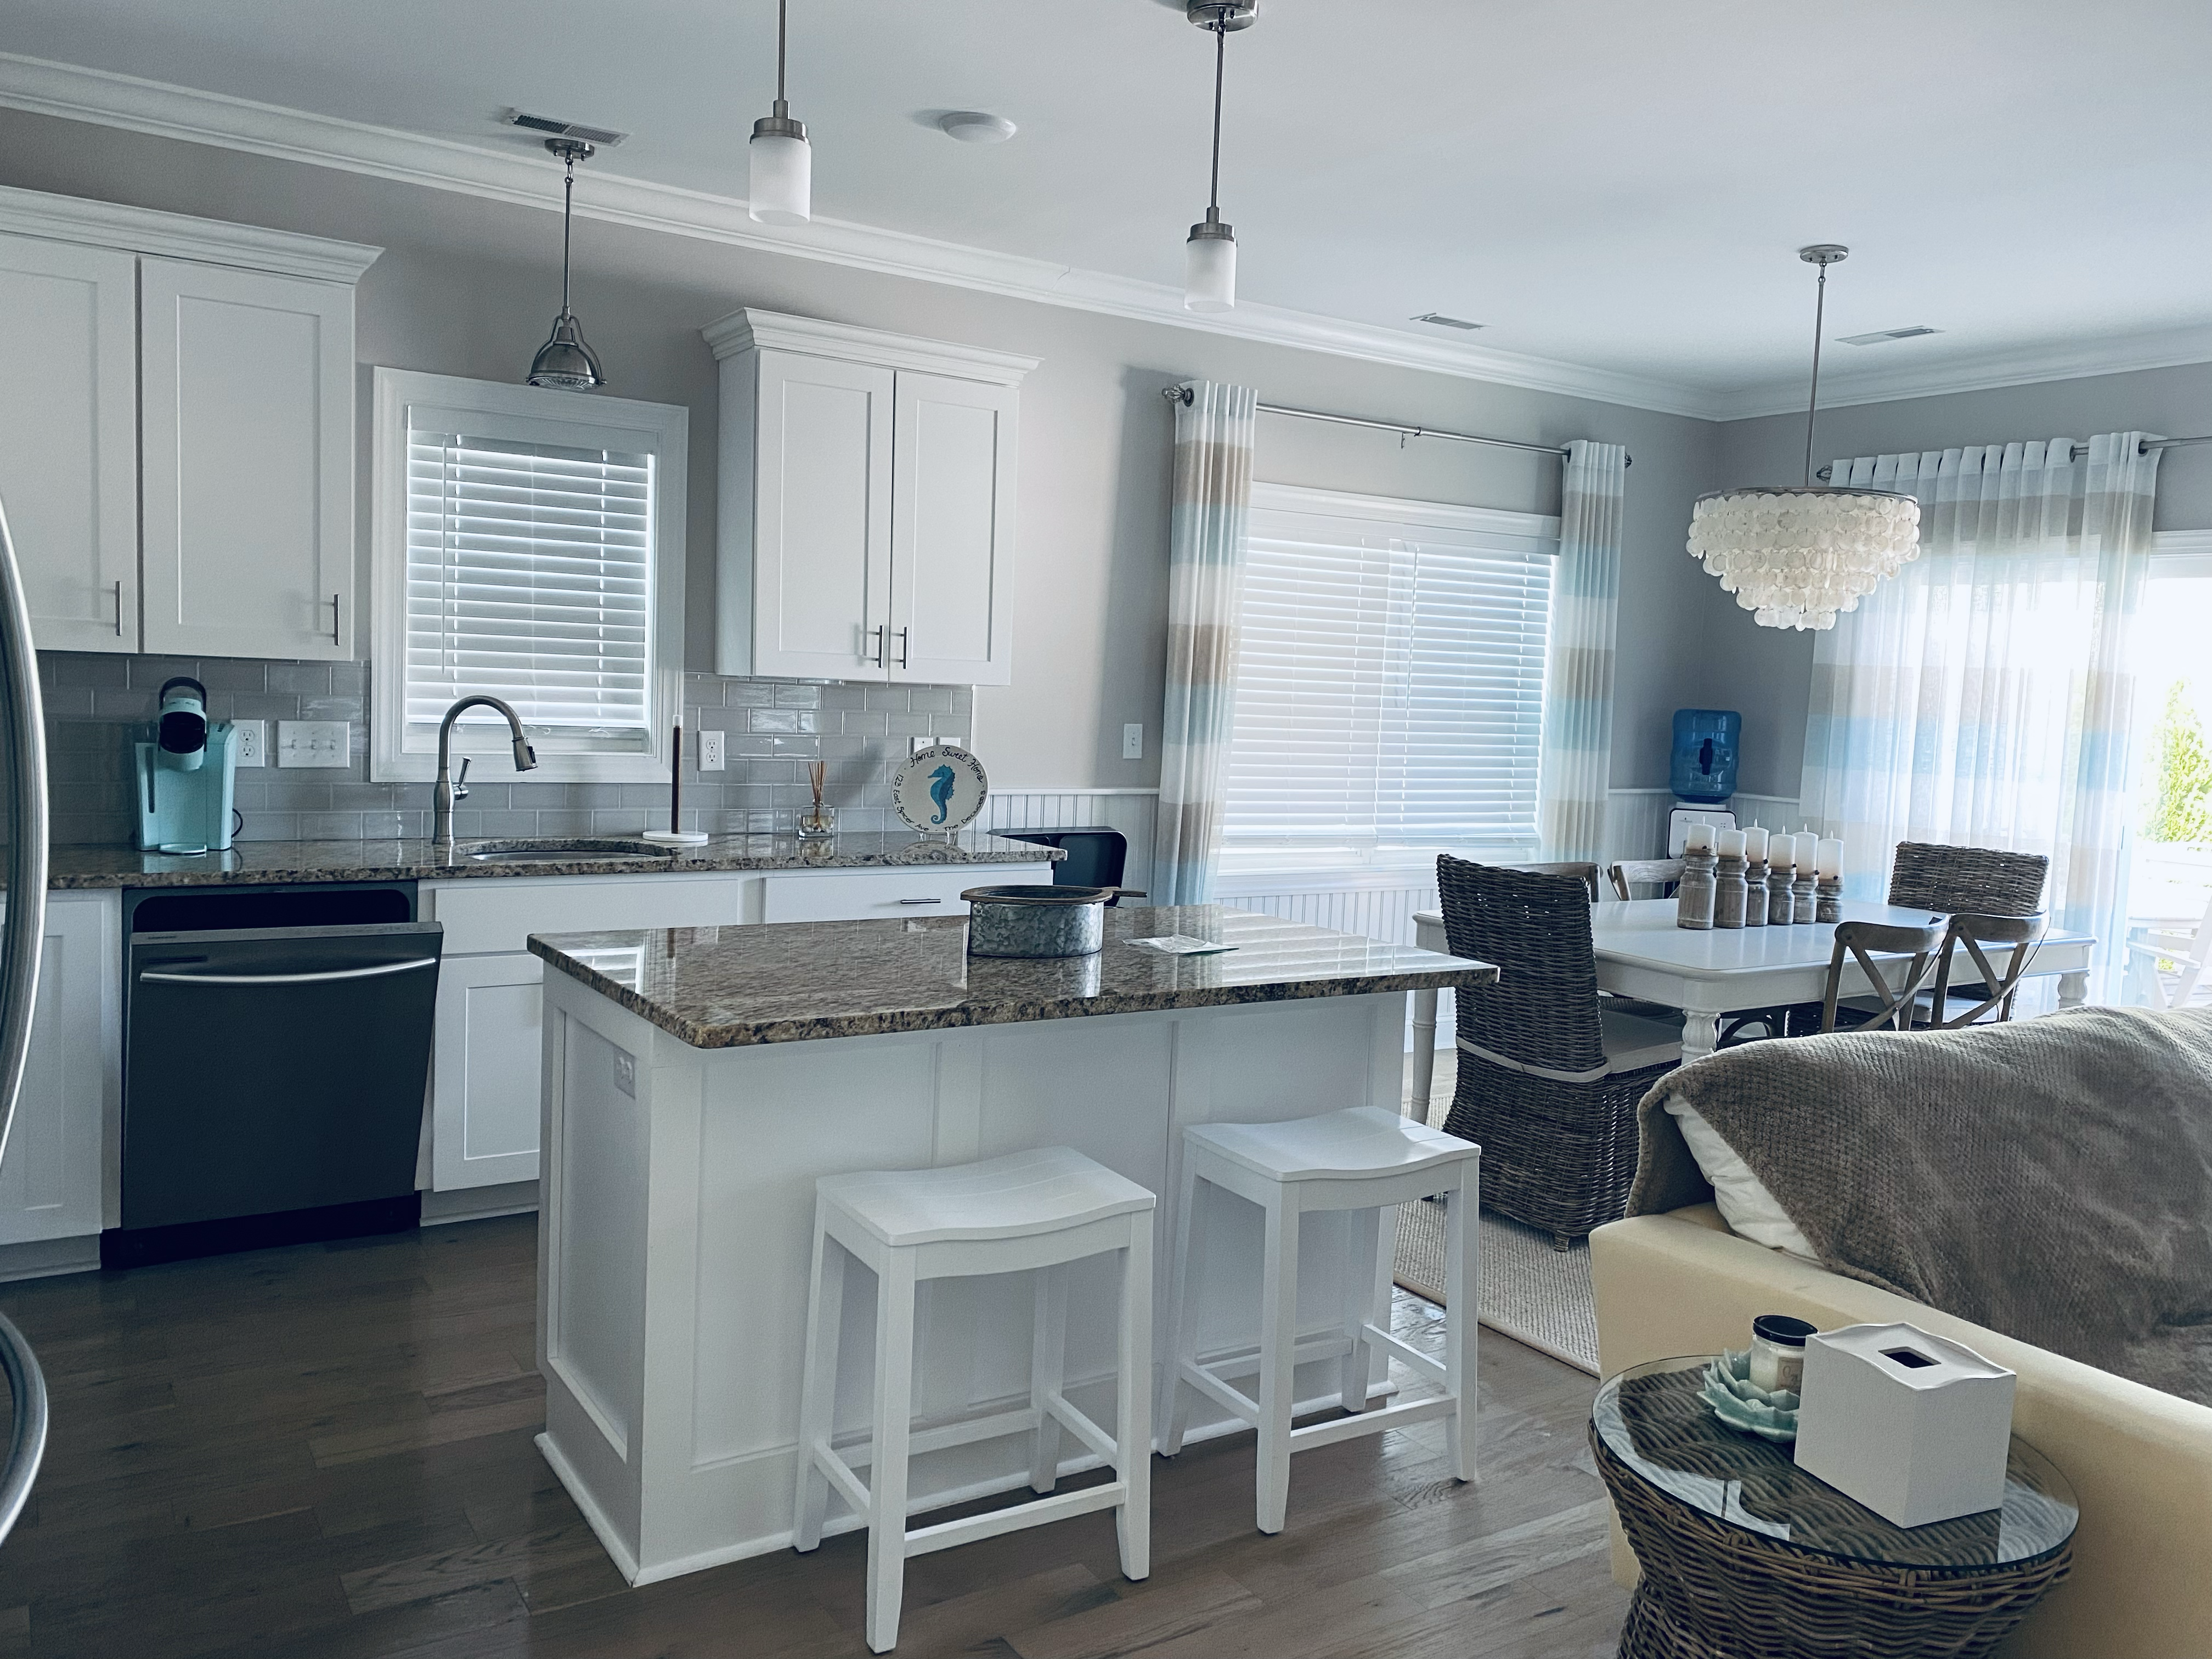
"He was very knowledgeable and worked with us to find the best fit for what we wanted."
Serving Burnett, WI and surrounding areas
In business since 2014
Free estimates
Credit card accepted
"They responded quickly to my request for quote and were very flexible with their schedule. Fair price and pleasant to work with. Highly recommended."



+2
From average costs to expert advice, get all the answers you need to get your job done.

Whether you're dreaming up a new office or a peaceful sunroom, home addition costs will shape your design. Learn what to expect for every vision.

There are several steps you should take before hiring one or several subcontractors. This guide leads you through the necessary research and questions you should ask before hiring a subcontractor for your next home project.

When starting a home project, you might wonder about hiring a contractor vs. subcontractor. This guide explains the main differences.

Learning how to hire subcontractors can help your home renovation run smoothly, whether you’re a general contractor or a homeowner handling things directly.

A general contractor is an essential but costly part of a construction project. Learn how to be your own general contractor for your next home improvement project.

Liens help to ensure a contractor gets paid for the work they did. But what is a lien release in construction? We’ll walk you through it.