


Top-rated residential design pros.

Best residential design pros near Willis, TX

Enter your zip and get matched with up to 5 pros

Need a pro for your residential design project in Willis, TX?

Select your specific project to find the pro for you.

TRUSTED BY WILLIS, TX HOMEOWNERS

  • Average homeowner rating star icon4.2
    Average homeowner rating
  • Verified reviews icon627
    Verified residential design services reviews

Top-Rated Residential design pros in Willis - Updated Nov 2026

Avatar for Sache Designs
Sache Designs
5.0(
8
)
Designer - BathroomDesigner - KitchenDesigner - Residential (Interior Space Planner)

Serving Willis, TX and surrounding areas

Approved

In business since 2002

Customers say: True professional

"Julie Corley was the perfect interior designer to create a new design for our family room that gave a 50-year-old home a fresh, updated look. Her design expertise from years of experience was evident from the start. She helped us tear out old shelving and cabinetry to create a beautiful accent wall, as well facelift the old brick fireplace with beautifil stone veneer, and select new flooring throughout the downstairs. In addtion, she created a new living space in the family room with a unique furniture placement design that created a much more inviting and intimate space to enjoy with company. Her expertise with helping us select materials and colors ensured a beautifully blended look that we would never have been able to achieve on our own. In addition, all of Julie's contractors were experts in their craft and the workmanship was superior. The icing on the cake: Julie is a fun person to be around and fun to work with. I highly recommend her company Sache Designs for any interior remodeling/updating projects whatever the work scope."
Additional Photos
Additional Photos
Additional Photos
Additional Photos
Additional Photos

+7

Response time3 days
Recommended by87%of homeowners

Avatar for Top Dwg, LLC
Top Dwg, LLC
4.9(
10
)
Designer - Building

Serving Willis, TX and surrounding areas

Approved

In business since 2018

Free estimates

Small jobs welcome

"We asked for several changes during the plans development process. Each change was incorporated with no problems. The value was great for the cost. I would recommend using Top Dawg again, or for anyone who needs Professional Engineered approved plans."
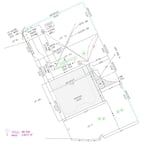
Site Plan
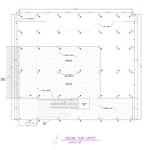
Ground plan
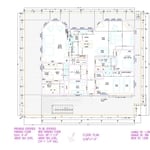
Floor plan
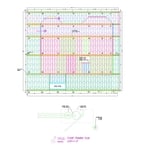
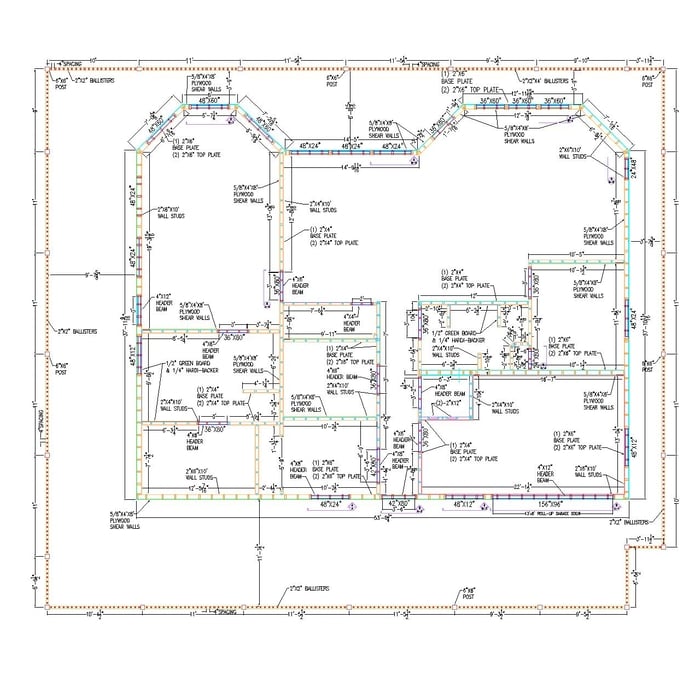
Floor framing plan
Wall framing plan

+113

Response time2 days
Recommended by100%of homeowners
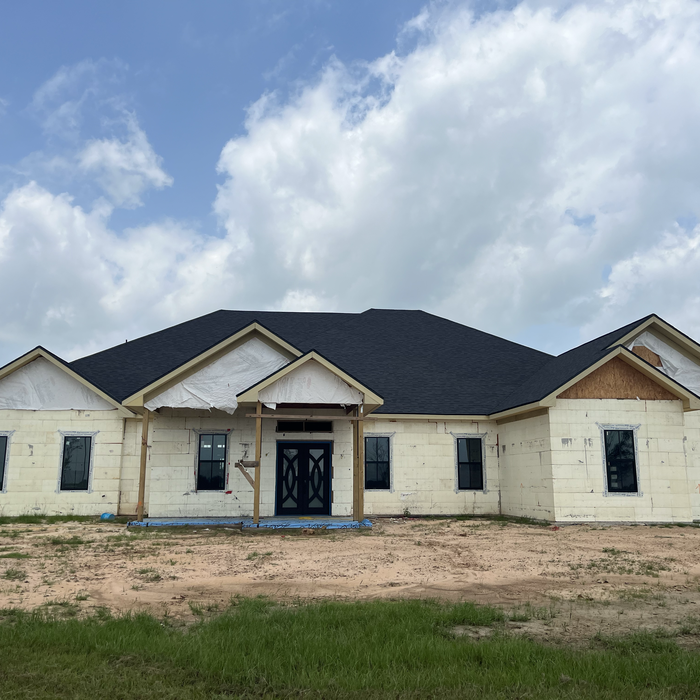
Avatar for APEX Drafting LLC
APEX Drafting LLC
3.9(
7
)
Designer - Building

Serving Willis, TX and surrounding areas

Approved

In business since 2020

Free estimates

Emergency services offered

We have a single mission: Complete Customer Satisfaction! We have consistently focused on the needs of our customers, providing personalized attention and a stress-free experience. \nYou will find us to be competitively priced with close attention to the details. \nOur reputation is based on service, safety, and quality, regardless of how large or small the job. \nWe look forward to building a lasting relationship and guarantee your satisfaction! \n

Plan set 1
257 neighbors recently requested a quote
Avatar for M8 Design
M8 Design
5.0(
2
)
Designer - Building

Serving Willis, TX and surrounding areas

Approved

In business since 2023

Free estimates

Credit card accepted

M8 Design is the leader in providing our customers with the highest quality service in an honest, efficient, and professional way. Our pledge is to create successful relationships with our customers, employees and community by building trust, treating every project with the utmost integrity and exceeding expectations. We look forward to working with you! \n

Waller House
Waller House
Waller House
Waller House
Additional Photos

+3

3 neighbors recently requested a quote
Recommended by50%of homeowners
Avatar for Renovation Sells Houston North
Renovation Sells Houston North
New to Angi
Designer - BathroomDesigner - KitchenDesigner - Residential (Interior Space Planner)

Serving Willis, TX and surrounding areas

Approved

In business since 2021

Free estimates

Renovation Sells is your pre-sale renovation expert. We design and produce cosmetic improvements resulting in quicker, higher-priced home sales. We're a Realtor's trusted design and construction partner, getting the move-in-ready look today's buyers want. \n \nOur team puts emphasis on design and delivers the look that makes the best first impression with buyers, both online and in person. We handle everything so you don't have to, including the on-trend design, materials, and construction.

Winek & Co. LLC
New to Angi
Designer - BathroomDesigner - BuildingDesigner - Kitchen+1 more

Serving Willis, TX and surrounding areas

Approved

My name is Brett Winek, and construction and helping others has been a passion of mine my whole life. I've come together to work with my father and childhood friend to make my dream of growing a great and reliable company to life. I operate my business off of clear and precise work, and value being punctual and reliable to my customers as we value your time and understand that time is valuable.

...
Showing 1-10 of 123
Residential Design FAQs, answered by experts

For a garage to be included in a home's official square footage, it must qualify as livable space. This generally means it needs to be attached to the home and have permanent finishings like proper insulation, finished walls and ceilings, and adequate ventilation. To be considered livable year-round, it should also have heating and cooling. The specific legal requirements can vary by location, but if a garage is converted into a finished room meeting these criteria, it may be counted toward the total square footage.

Pros provide detailed quotes and efficient management, reducing overspending risks on materials and labor.

You can design your own closet, but it’s usually better to hire a professional to do the work for you. Not only will you get years of design experience to guide you toward the right layout and material choices, but you’ll also only pay slightly more hiring a professional than you would creating your own plans and hiring a carpenter. A high-quality closet designer can provide insight into how to lay out your closet, and they may be able to find you a good deal on the carpentry or complete the work using an affordable, in-house team.

A floor plan is a less detailed illustration showing a building or room's layout from above, including elements like windows, doors, walls, and fixtures. It offers a simplified view for homeowners. In contrast, a blueprint is a more detailed, to-scale architectural drawing that includes all parts of the building plans, such as structural elements, construction details, and utility schematics. While a floor plan can be a type of view within a blueprint, the complete blueprint contains all the necessary details to turn the plan into a reality.

The main difference between a home stager and an interior designer is that the former creates temporary, generally appealing spaces, while the latter creates personalized design choices for your permanent home. A home stager seeks to depersonalize your home while also showing off the best features of the home to potential buyers. An interior designer works with you to infuse your personal style into the decor in your home. You’ll typically only hire a local home stager when selling your home.

The Willis, TX homeowners’ guide to residential design services

From average costs to expert advice, get all the answers you need to get your job done.