







Top-rated residential design pros.

Get matched with top residential design pros in Splendora, TX

Enter your zip and get matched with up to 5 pros

Need a pro for your residential design project in Splendora, TX?

Select your specific project to find the pro for you.

TRUSTED BY SPLENDORA, TX HOMEOWNERS

  • Average homeowner rating star icon4.4
    Average homeowner rating
  • Verified reviews icon725
    Verified residential design services reviews

Find Residential design pros in Splendora

Avatar for Top Dwg, LLC
Top Dwg, LLC
4.9(
10
)
Designer - Building

Serving Splendora, TX and surrounding areas

Approved

In business since 2018

Free estimates

Small jobs welcome

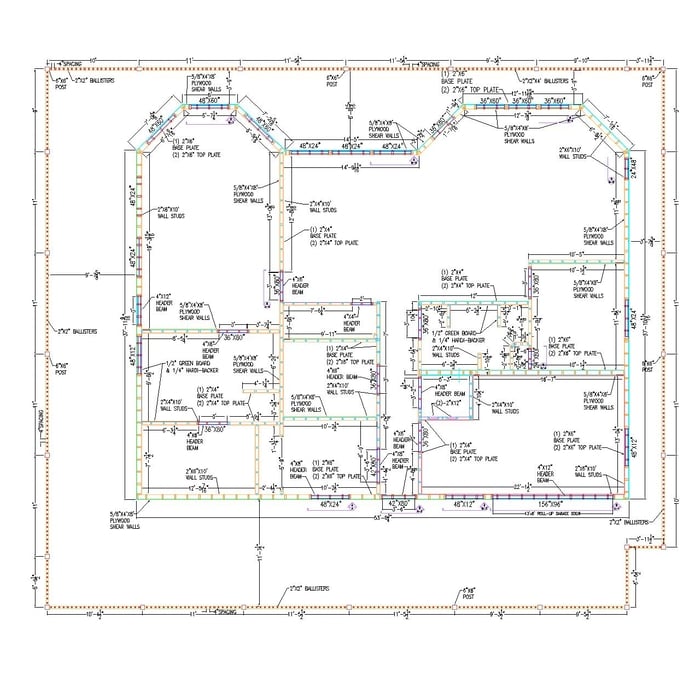
"We asked for several changes during the plans development process. Each change was incorporated with no problems. The value was great for the cost. I would recommend using Top Dawg again, or for anyone who needs Professional Engineered approved plans."
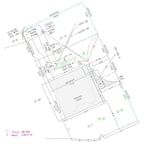
Site Plan
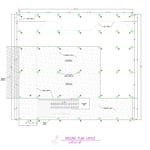
Ground plan
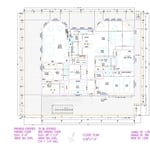
Floor plan
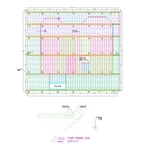
Floor framing plan
Wall framing plan

+113

Response time2 days
Recommended by100%of homeowners

Avatar for APEX Drafting LLC
APEX Drafting LLC
4.3(
6
)
Designer - Building

Serving Splendora, TX and surrounding areas

Approved

In business since 2020

Free estimates

Emergency services offered

We have a single mission: Complete Customer Satisfaction! We have consistently focused on the needs of our customers, providing personalized attention and a stress-free experience.\nYou will find us to be competitively priced with close attention to the details.\nOur reputation is based on service, safety, and quality, regardless of how large or small the job.\nWe look forward to building a lasting relationship and guarantee your satisfaction!\n

Plan set 1
172 neighbors recently requested a quote
Avatar for M8 Design
M8 Design
5.0(
2
)
Designer - Building

Serving Splendora, TX and surrounding areas

Approved

In business since 2023

Free estimates

Credit card accepted

M8 Design is the leader in providing our customers with the highest quality service in an honest, efficient, and professional way. Our pledge is to create successful relationships with our customers, employees and community by building trust, treating every project with the utmost integrity and exceeding expectations. We look forward to working with you!\n

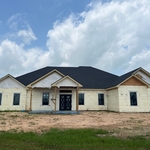
Waller House
Waller House
Waller House
Waller House
Additional Photos

+3

4 neighbors recently requested a quote
Recommended by50%of homeowners
Avatar for Gutierrez Design Solutions LLC
Gutierrez Design Solutions LLC
New to Angi
Designer - BuildingDesigner - BathroomDesigner - Kitchen

Serving Splendora, TX and surrounding areas

Approved

In business since 2003

Free estimates

Emergency services offered

Gutierrez Design Solutions has been in business for over 20 years. We have the needed experience to design your home, business or remodel. From large homes to tiny homes we can work with your contractor/builder to get them the plans they need to complete your project. We have a can-do attitude. We are always open, have the fastest leadtimes, and have the lowest prices. We utilize some of the best software in the industry to provide you with the best quality plans. With Gutierrez Design Solutions, LLC, you get to choose if you want 2-D plans, or 3-D plans. 2-D plans are more cost-effective, but 3-D plans give you much more detail, allowing you to see what your new home, remodel or business is going to look like before you invest more money into your project. We can take your description or sketch and bring it to life.

New home in South Texas
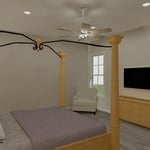

Master Bedroom
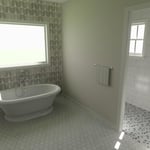
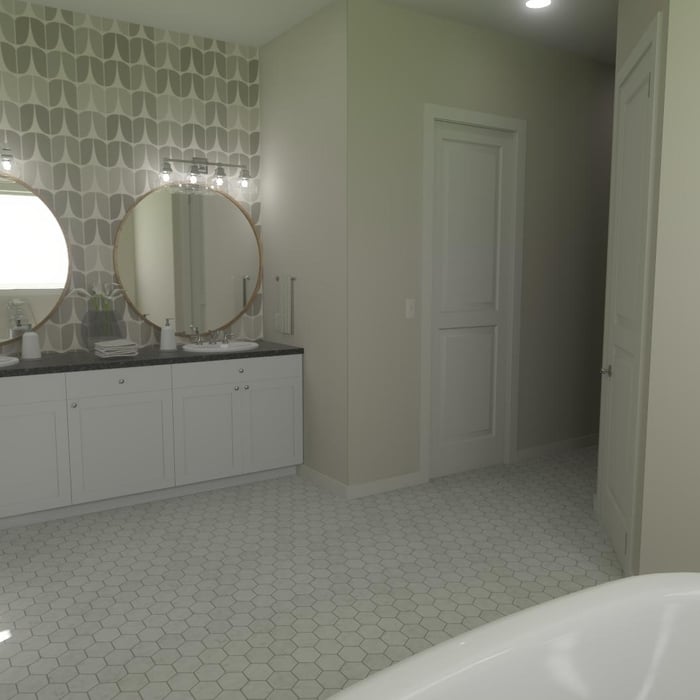
Master Bathroom
Master Bathroom
master bathroom

+14

Response time10 mins
Response rate100%
2 neighbors recently requested a quote
Avatar for The Plaid Peacock Home Designs
The Plaid Peacock Home Designs
New to Angi
Designer - BathroomDesigner - KitchenDesigner - Residential (Interior Space Planner)

Serving Splendora, TX and surrounding areas

Approved

Professional home organizing and staging company serving Houston and surrounding areas. We work with both homeowners and real estate professionals to prepare homes for their next chapter. Whether that means creating a more functional, organized living space or staging a property to stand out in today’s market.\n\nFor homeowners, we offer hands-on decluttering and organization that brings clarity, flow, and relief from overwhelm. For those preparing to sell, or for realtors representing their clients, we provide strategic staging that highlights each home’s best features and helps it show at its full potential.\n\nOur approach is thoughtful, efficient, and tailored to each space, blending practical organization with a strong eye for presentation so every home feels intentional, inviting, and ready for what’s next.
Crystal Ryder Interiors
New to Angi
Designer - BathroomDesigner - BuildingDesigner - Kitchen+1 more

Serving Splendora, TX and surrounding areas

Approved

Small jobs welcome

At CRI, we provide personalized interior design services throughout the Houston area, helping clients create beautiful, functional spaces that reflect their lifestyle and needs. With experience in both residential and commercial design, we specialize in space planning, furniture selection, color palettes, and creating cohesive interiors that feel both elevated and livable. Whether you're refreshing a single room or redesigning an entire space, we are committed to delivering thoughtful designs and a seamless, collaborative experience from concept to completion.

Winek & Co. LLC
New to Angi
Designer - BathroomDesigner - BuildingDesigner - Kitchen+1 more

Serving Splendora, TX and surrounding areas

Approved

My name is Brett Winek, and construction and helping others has been a passion of mine my whole life. I've come together to work with my father and childhood friend to make my dream of growing a great and reliable company to life. I operate my business off of clear and precise work, and value being punctual and reliable to my customers as we value your time and understand that time is valuable.



...
Showing 1-10 of 120
Residential Design questions, answered by experts

An in-law suite is a private living area on or attached to a single-family home that acts as separate living quarters for family members. It is named for its common use of providing a private space for in-laws or other relatives to stay. Unlike a standard guest bedroom, a suite typically includes a sleeping area, a full bathroom, a small kitchen or kitchenette, and a living area. Larger suites may also have space for an office or laundry room, which can add utility and increase independence for guests and residents.

Mid-century modern architecture was a popular home style throughout the U.S. from the 1950s to 1970s. Most homes feature a wide and symmetrical floor plan with low-sloped roofs and floor-to-ceiling windows. Its minimalism and balanced appearance are back on the home style scene, particularly when maximizing sunlight, airflow, and a blend with the home's natural surroundings.

A "reach-in pantry" is a smaller, cabinet-style pantry that allows you to grab items by simply reaching inside. On the other hand, a "walk-in pantry" is like a closet or small room that offers a larger space that you can physically enter to get your food. Walk-in pantries allow for more customizable shelving. A reach-in pantry is usually around 5 feet wide by 2 feet deep, while a walk-in pantry is closer to 5 feet by 5 feet or larger.

Yes, professionals will offer tailored solutions to fit architectural and personal style preferences.

Designing a laundry room layout is usually done by building the room around the water access. The washing machine will usually have a water hookup and drain in one specific area and there will usually be another water source in the form of a sink. Many laundry rooms are laid out so cabinets, closets, and tables are built around those two areas. Don’t overlook the space-savings of shelves and cabinets placed above the machines or sink as well.

The Splendora, TX homeowners’ guide to residential design services

From average costs to expert advice, get all the answers you need to get your job done.