







Top-rated architects.

Get matched with top architects in Brookshire, TX

Enter your zip and get matched with up to 5 pros

Need a pro for your architectural service project in Brookshire, TX?

Select your specific project to find the pro for you.

Find Architects in Brookshire

Avatar for FIF Engineering, LLC
FIF Engineering, LLC
4.7(
113
)
Draftsperson/CADD

Serving Brookshire, TX and surrounding areas

Approved

In business since 2010

Small jobs welcome

Offers commercial services

"In trying to refinance my house, the mortgage company wanted a structural inspection. I hadn't obtained a structural engineer for years and I had no idea what we included or what the cost of an inspection should be. As I didn't THINK there were any structural issues with my property, I really didn't know for sure. AND, what would they be looking for? I spent a couple of hours at least trying to figure out what to expect and what I needed to do to prepare for a dreaded inspection. My brother tried to reassure me that I probably didn't have any issues to worry about - and he should know. He's been a remodeling contractor for the past 25 years! However, I was worried because of the small cracks that had appeared at the tops of several of my windows and above at least one door frame. Two days before FIF was to arrive two very small cracks showed up running perpendicular to the beam and wall. I had already fixed all the cracks in the house (almost assuredly from settling). But these TWO I couldn't just ignore (as my brother had suggested). So, I fixed them and pained the entire two walls upon which they appeared. I must say, I did a good job, too! Anshul from FIF showed up on time. He was very polite and even offered to take off his shoes! I assured him that he needn't take his shoes off. He was very professional and got right to work on the inspection. In a short time (less than an hour), he'd essentially completed his inspection. He invited me outside so that I could see what he was going to suggest for improvements but that didn't rise to the level that needed to be cited on the official report. His suggestions included adding cement diverters/extensions to gutter downspouts and sloping the dirt/lawn away from the house more. That was it! My house did not have any structural issues! I got the report the following day and I was able to close on time! I would not hesitate a moment in hiring FIF again! I also recommend it to anyone who needs a competent engineering inspection at a reasonable cost."
Attic Inspection for Structural Integrity
Structural Support Design/Inspection for AC Unit
Front
Back
Tendons and Connections

+10

Response time1 day
9 neighbors recently requested a quote
Recommended by95%of homeowners
Avatar for MOB Montano's Onpoint Building
MOB Montano's Onpoint Building
5.0(
12
)
Draftsperson/CADD

Serving Brookshire, TX and surrounding areas

Approved

In business since 2016

Offers commercial services

"The design was beautiful and very detailed and organized. I had a positive experience during the whole process. The process was easy and the end result was more than I could have ask for. Thank you so much and I am excited to do business with MOB again!!!"
Response time6 hrs
Response rate100%
4 neighbors recently requested a quote
Avatar for Richardson Group Construction
Richardson Group Construction
5.0(
9
)
Draftsperson/CADD

Serving Brookshire, TX and surrounding areas

Approved

In business since 2021

Free estimates

Small jobs welcome

"I hired The Richardson Group Construction to replace 4 sheets of drywall after having some water damage. They gave me a good price and were very friendly! They did a great job and left the area clean! Would definitely recommend!!!"
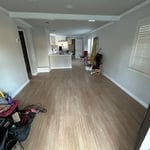
Livingroom/kitchen
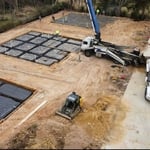
Concrete Work
Response time2 hrs
3 neighbors recently requested a quote
Recommended by100%of homeowners
Avatar for Top Dwg, LLC
Top Dwg, LLC
4.9(
10
)
ArchitectDesigner - BuildingDraftsperson/CADD

Serving Brookshire, TX and surrounding areas

Approved

In business since 2018

Free estimates

Small jobs welcome

"James corrected all the plans from different architects and contacted an engineer and had all plans approved and engineered stamp with approved by the county. This took me three tries to complete and James was able to do it."
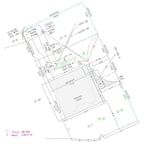
Site Plan
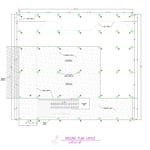
Ground plan
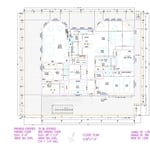
Floor plan
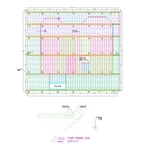
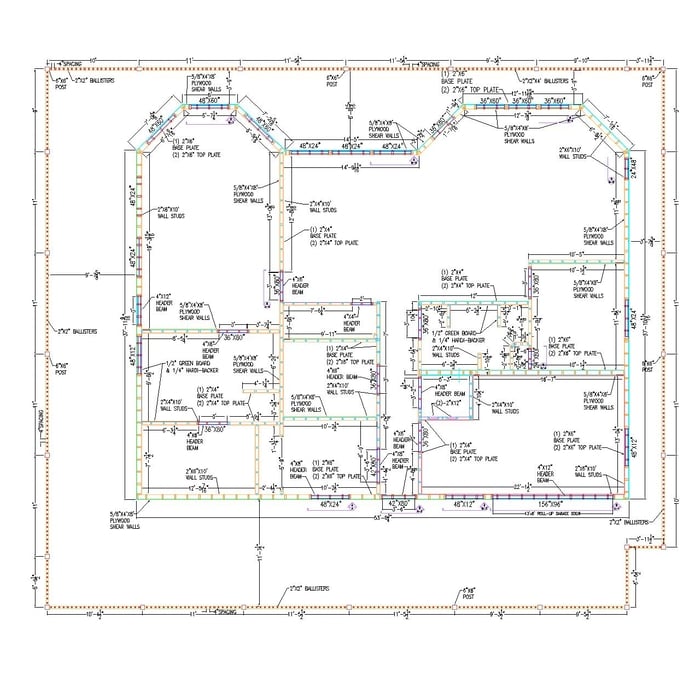
Floor framing plan
Wall framing plan

+113

Response time2 days
Recommended by100%of homeowners
Avatar for ONYRverse
ONYRverse
5.0(
4
)
Draftsperson/CADD

Serving Brookshire, TX and surrounding areas

Approved

In business since 2021

Credit card accepted

Offers commercial services

ONYRverse Digital Designs is a Beaumont, Texas architectural design studio delivering coordinated, build-ready plans that keep projects moving. We support new builds and renovations with clean drafting, permit-ready construction documents, BIM/Revit coordination support, advanced 3D modeling and architectural visualization, drone data procurement, and project management support. Our process aligns owners, builders, engineers, and stakeholders early—reducing delays, minimizing revisions, and improving approval readiness across Southeast Texas. GIVE US THE ADDRESS, WE WILL DO THE REST! AS we believe, if You are going to do it, You Should Do It With ONYR!!

Mechanical Calcs
Rooftop Plan
Floor Plan
Life Plan
Specifications

+33

17 neighbors recently requested a quote
...
Showing 1-10 of 176
Architects questions, answered by experts

A floor plan is a less detailed illustration showing a building or room's layout from above, including elements like windows, doors, walls, and fixtures. It offers a simplified view for homeowners. In contrast, a blueprint is a more detailed, to-scale architectural drawing that includes all parts of the building plans, such as structural elements, construction details, and utility schematics. While a floor plan can be a type of view within a blueprint, the complete blueprint contains all the necessary details to turn the plan into a reality.
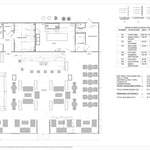
Costs depend on project complexity, software requirements, and the draftsperson’s experience.

Federal and Colonial architecture are similar in that they both appear mostly utilitarian and symmetrical, but Federal architecture is a bit more ornate. Federal design often includes decorative palladium windows, window lintels, and, sometimes, columns surrounding a more decorative portico. Inside, Federal architecture is set apart by its centrally-located oval room. Additionally, Federal homes tend to have brick facades, whereas Colonial homes more often have wood siding.

Open floor plans can come with drawbacks—mainly the lack of privacy and noise dampening. Walls act as an important barrier for traveling sounds, meaning in an open floor plan you could hear your dishwasher running while sitting in your living room. Storage limitations and separation of activities (for example, keeping the kid’s playroom away from the dining room) are other reasons some homeowners are opting out of an open floor plan.

New constructions, renovations, and interior layouts benefit from expert drafting.

The Brookshire, TX homeowners’ guide to architectural services

From average costs to expert advice, get all the answers you need to get your job done.