

Top-rated architects.

Best architects near Hockley, TX

Enter your zip and get matched with up to 5 pros

Need a pro for your architectural service project in Hockley, TX?

Select your specific project to find the pro for you.

TRUSTED BY HOCKLEY, TX HOMEOWNERS

  • Average homeowner rating star icon4.2
    Average homeowner rating
  • Verified reviews icon13
    Verified architectural services reviews

Top-Rated Architects in Hockley - Updated Nov 2026

Avatar for FIF Engineering, LLC
FIF Engineering, LLC
4.7(
113
)
Draftsperson/CADD

Serving Hockley, TX and surrounding areas

Approved

In business since 2010

Small jobs welcome

Offers commercial services

"In trying to refinance my house, the mortgage company wanted a structural inspection. I hadn't obtained a structural engineer for years and I had no idea what we included or what the cost of an inspection should be. As I didn't THINK there were any structural issues with my property, I really didn't know for sure. AND, what would they be looking for? I spent a couple of hours at least trying to figure out what to expect and what I needed to do to prepare for a dreaded inspection. My brother tried to reassure me that I probably didn't have any issues to worry about - and he should know. He's been a remodeling contractor for the past 25 years! However, I was worried because of the small cracks that had appeared at the tops of several of my windows and above at least one door frame. Two days before FIF was to arrive two very small cracks showed up running perpendicular to the beam and wall. I had already fixed all the cracks in the house (almost assuredly from settling). But these TWO I couldn't just ignore (as my brother had suggested). So, I fixed them and pained the entire two walls upon which they appeared. I must say, I did a good job, too! Anshul from FIF showed up on time. He was very polite and even offered to take off his shoes! I assured him that he needn't take his shoes off. He was very professional and got right to work on the inspection. In a short time (less than an hour), he'd essentially completed his inspection. He invited me outside so that I could see what he was going to suggest for improvements but that didn't rise to the level that needed to be cited on the official report. His suggestions included adding cement diverters/extensions to gutter downspouts and sloping the dirt/lawn away from the house more. That was it! My house did not have any structural issues! I got the report the following day and I was able to close on time! I would not hesitate a moment in hiring FIF again! I also recommend it to anyone who needs a competent engineering inspection at a reasonable cost."
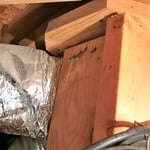
Attic Inspection for Structural Integrity
Structural Support Design/Inspection for AC Unit
Front
Back
Tendons and Connections

+10

Response time1 day
11 neighbors recently requested a quote
Recommended by95%of homeowners

Avatar for MOB Montano's Onpoint Building
MOB Montano's Onpoint Building
5.0(
12
)
Draftsperson/CADD

Serving Hockley, TX and surrounding areas

Approved

In business since 2016

Offers commercial services

"The design was beautiful and very detailed and organized. I had a positive experience during the whole process. The process was easy and the end result was more than I could have ask for. Thank you so much and I am excited to do business with MOB again!!!"
Response time6 hrs
Response rate100%
2 neighbors recently requested a quote
Avatar for Richardson Group Construction
Richardson Group Construction
5.0(
9
)
Draftsperson/CADD

Serving Hockley, TX and surrounding areas

Approved

In business since 2021

Free estimates

Small jobs welcome

"I hired The Richardson Group Construction to replace 4 sheets of drywall after having some water damage. They gave me a good price and were very friendly! They did a great job and left the area clean! Would definitely recommend!!!"
Livingroom/kitchen
Concrete Work
Response time2 hrs
4 neighbors recently requested a quote
Recommended by100%of homeowners
Avatar for ONYRverse
ONYRverse
5.0(
4
)
Draftsperson/CADD

Serving Hockley, TX and surrounding areas

Approved

In business since 2021

Credit card accepted

Offers commercial services

ONYRverse Digital Designs is a Beaumont, Texas architectural design studio delivering coordinated, build-ready plans that keep projects moving. We support new builds and renovations with clean drafting, permit-ready construction documents, BIM/Revit coordination support, advanced 3D modeling and architectural visualization, drone data procurement, and project management support. Our process aligns owners, builders, engineers, and stakeholders early—reducing delays, minimizing revisions, and improving approval readiness across Southeast Texas. GIVE US THE ADDRESS, WE WILL DO THE REST! AS we believe, if You are going to do it, You Should Do It With ONYR!!

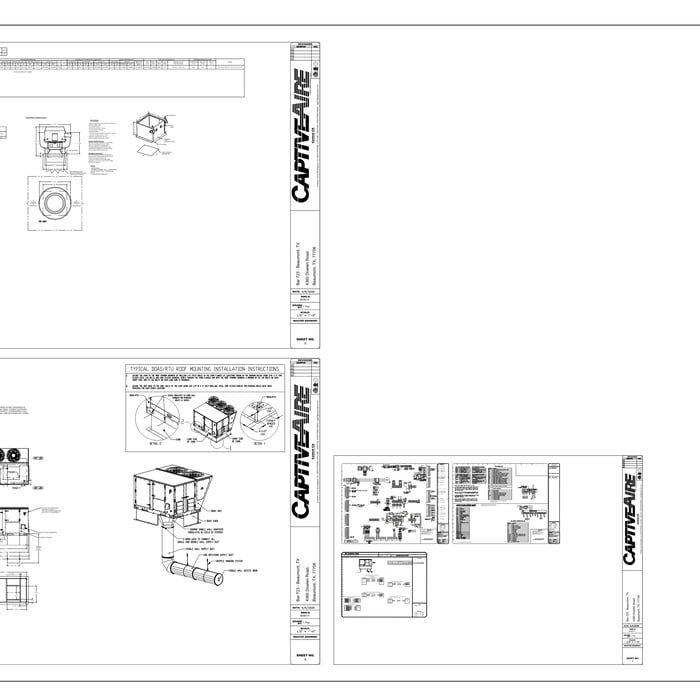
Mechanical Calcs
Rooftop Plan
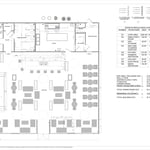
Floor Plan
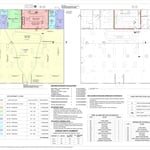
Life Plan
Specifications

+33

19 neighbors recently requested a quote
...
Showing 1-10 of 227
Architects FAQs, answered by experts

Greek Revival and Federal architecture are quite similar in that they focus on symmetry and a blend of utilitarianism and opulence, but they differ in a few key areas. First, Federal architecture tends to include a brick facade, whereas Greek Revival homes more often have stucco siding, much like you’d find in Mediterranean houses. Greek Revival homes also tend to be a bit more ornate, with columns as decor, and more decorative and formal porticos.

Mediterranean architecture comes from traditional building styles of countries on the Mediterranean Sea mixed with French, Greek, and Moroccan influences. There are three main types of Mediterranean architecture: Italian Renaissance, Spanish Revival, and modern.

Some signature components of Mediterranean architecture include red terra cotta roofs, archways, stucco siding, and metal detailing on windows. These homes often have balconies and outdoor living areas.

The primary reason homes have crawl spaces is so the foundation can reach down below the frost line to avoid dangerous soil movement and structural damage when the ground freezes. They’re more popular in colder climates where the ground freezes down to a few feet, and slabs are most popular in warmer areas where there is no frost line. Crawl spaces also provide a space for utility lines to run where they’re at less of a risk of freezing.

A floor plan is a less detailed illustration showing a building or room's layout from above, including elements like windows, doors, walls, and fixtures. It offers a simplified view for homeowners. In contrast, a blueprint is a more detailed, to-scale architectural drawing that includes all parts of the building plans, such as structural elements, construction details, and utility schematics. While a floor plan can be a type of view within a blueprint, the complete blueprint contains all the necessary details to turn the plan into a reality.

While you will always work with a team of professionals at some point during your home build, homeowners with experience can take on some part of the process. Manage the initial brainstorm, brief writeup, and floor layout phase with minimal assistance before contacting a general contractor. And while you can purchase stock blueprints for some home designs, it's always best to speak with professionals when choosing one ideal for your property.
The Hockley, TX homeowners’ guide to architectural services

From average costs to expert advice, get all the answers you need to get your job done.