

•
Find out the average draftsperson cost in Houston, TX. Learn what you can expect to pay for local drafting services and start planning your project today.
Architectural service costs depend on your project and location. Check with a local pro for your specific job.


Hiring a professional to draft blueprints for your new construction project in Houston, TX costs $1,795 on average.
The number of rooms and the overall complexity of your custom home build will increase your total price.
Expect to pay an additional $200 to $2,000 for helpful 3D renderings and virtual walkthroughs.
Hiring a local architect in Houston, TX provides reliable help with drafting blueprints and saves you significant time.
This article was created using automation technology and thoroughly fact-checked and edited by an Angi Editor in accordance with our AI policy.
Getting blueprints in Houston, TX, runs $1,795 on average, and ranges from $957 to $2,633. Your total price depends heavily on the total square footage of your property, the overall complexity of your custom design, and the specific fees charged by local architects or drafters. Before starting your new build or major remodel, understanding these blueprint costs helps you confidently plan a project that fits your exact needs and budget.
When planning a construction project in Houston, TX, hiring a local architect or draftsperson ensures your plans meet local building codes and structural requirements. Several distinct factors influence the final price you pay for these essential documents.
The total square footage of your planned build directly dictates how much time and detail the professional must dedicate to the drawings. Larger homes require more extensive layouts, which increases the final price. In Houston, TX, sprawling floor plans must account for adequate airflow and cooling systems to combat the extreme heat and muggy conditions. The overall average for blueprints is $1,795, with homeowners spending between $957 and $2,633 for a standard project. For a smaller 500-square-foot addition, expect to pay $250 to $4,930, while a massive 2,500-square-foot custom build ranges from $1,240 to $24,700. If you plan a large addition, factor these drafting fees into your overall home remodeling costs.
| Square Footage | Local Average Blueprint Cost Range | National Average Blueprint Cost Range |
|---|---|---|
| 500 | $250–$4,930 | $250–$5,000 |
| 1500 | $740–$14,800 | $750–$15,000 |
| 2000 | $990–$19,800 | $1,000–$20,000 |
| 2500 | $1,240–$24,700 | $1,250–$25,000 |
The intricacy of your design plays a major role in the drafting price, as complex architectural features demand more precise calculations and specialized drawings. Simple interior modifications cost significantly less than ground-up custom builds. Designing a new custom home in Houston, TX, requires structural engineering to withstand hurricanes and flash flooding, which adds to the complexity of the plans. Building a new custom home runs from $4,930 to $19,800 or more, while simply removing a load-bearing wall costs between $200 and $990 for the necessary blueprints.
| Project | Local Cost of Blueprints | National Cost of Blueprints |
|---|---|---|
| Building a new custom home | $4,930-$19,800+ | $5,000-$20,000+ |
| Building an add-on for your existing home | $495-$1,980 | $500-$2,000 |
| Making alterations to pre-drawn home plans | $395-$2,470 | $400-$2,500 |
| Removing a load-bearing wall | $200-$990 | $200-$1,000 |
Each additional room in your floor plan requires distinct partitions, electrical layouts, and spatial planning, driving up the drafting fees. More rooms mean more detailed pages in the final blueprint package. Homeowners in Houston, TX, frequently add extra indoor living spaces or sunrooms to enjoy natural light while escaping the oppressively hot summers. A standard layout with six rooms costs $1,480, whereas a larger nine-room design averages $2,960.
| Number of Rooms | Local Typical Cost for Blueprints | National Typical Cost for Blueprints |
|---|---|---|
| 6 (3 bedrooms) | $1,480 | $1,500 |
| 7 (3-4 bedrooms) | $1,980 | $2,000 |
| 8 (3-5 bedrooms) | $2,470 | $2,500 |
| 9 (3-6 bedrooms) | $2,960 | $3,000 |
Making changes to existing or pre-drawn plans requires the professional to revisit and adjust the calculations, which adds an extra charge to your project. Minor tweaks cost less than major structural overhauls. If you decide to upgrade your roof design to better shed heavy storm water in Houston, TX, you must pay for these blueprint alterations. Making alterations to pre-drawn home plans costs between $395 and $2,470, depending on the extent of the revisions.
The specific category of blueprints you need dictates the level of detail required, directly impacting the final price. Commercial builds and custom residential homes demand the highest level of comprehensive drafting. Whether you need simple floor plans or full as-built drawings in Houston, TX, the documents must address the region's humid and stormy environment. If you only need basic layouts for aesthetic upgrades, this reduces your interior design cost compared to commissioning full structural blueprints.
Professionals use specialized Computer-Aided Design (CAD) software to create precise, construction-ready documents. While the software itself is an expensive tool for the firm, architects roll this overhead into their standard rates rather than billing it as a separate line item. Architects in Houston, TX, rely on this advanced software to model how a home holds up against high winds and extreme heat.
Physical copies of your blueprints require specialized large-format printing, and the material you choose affects the price per sheet. Durable, weather-resistant paper costs more than standard plain paper. Job sites in Houston, TX, frequently experience sudden downpours and high humidity, making waterproof printing materials a smart investment.
The type of professional you hire determines the rate for the drafting work. Architects, structural engineers, and draftspeople all carry different levels of certification and expertise. Hiring a structural engineer in Houston, TX, is necessary to ensure your foundation and framing withstand the area's severe weather and potential flooding. A draftsperson is excellent for creating 3D renderings from existing plans, while an architect is ideal for standard construction projects and building permit approvals.
| Draftsperson | Architect | Structural Engineer |
|---|---|---|
| Uses existing plans to create 3D renderings | Ideal for standard construction projects | Ensures home can stand up to extreme weather and soil movement |
| Can sometimes create plans from scratch | Can draw for building permit approval | Can create detailed plans for safe construction |
Hiring a professional in Houston, TX, ensures your new home or addition is safe and structurally sound. For drafting services, a draftsperson charges $75 to $125 per hour, while an architect costs $100 to $200 per hour. If your project requires a structural engineer to account for the region's extreme weather, budget $150 to $250 per hour. When planning your total project expenses, factor in the local 8.25% sales tax on applicable services and materials.
Hiring an architect in Houston, TX maximizes your home's value while saving you the immense time commitment of designing a safe, structurally sound layout.
Architects possess deep knowledge of local Houston building codes to ensure your project passes all city inspections.
These experts create precise, detailed blueprints that prevent costly construction errors and material waste during the building phase.
Professionals leverage advanced drafting software to render 3D models, giving you a clear visual understanding of the final space.
Home is the most important place on earth, which is why Angi has helped more than 150 million homeowners transform their houses into homes they adore. To help homeowners with their next project, Angi provides readers with the most accurate cost data and upholds strict editorial standards. We survey real Angi customers about their project costs to develop the pricing data you see, so you can make the best decisions for you and your home. We pair this data with research from reputable sources, including the U.S. Bureau of Labor Statistics, academic journals, market studies, and interviews with industry experts—all to ensure our prices reflect real-world projects.
Want to help us improve our cost data? Send us a recent project quote to [email protected]. Quotes and personal information will not be shared publicly.
Commendable! I’m an architect so I appreciate and recognize good work.
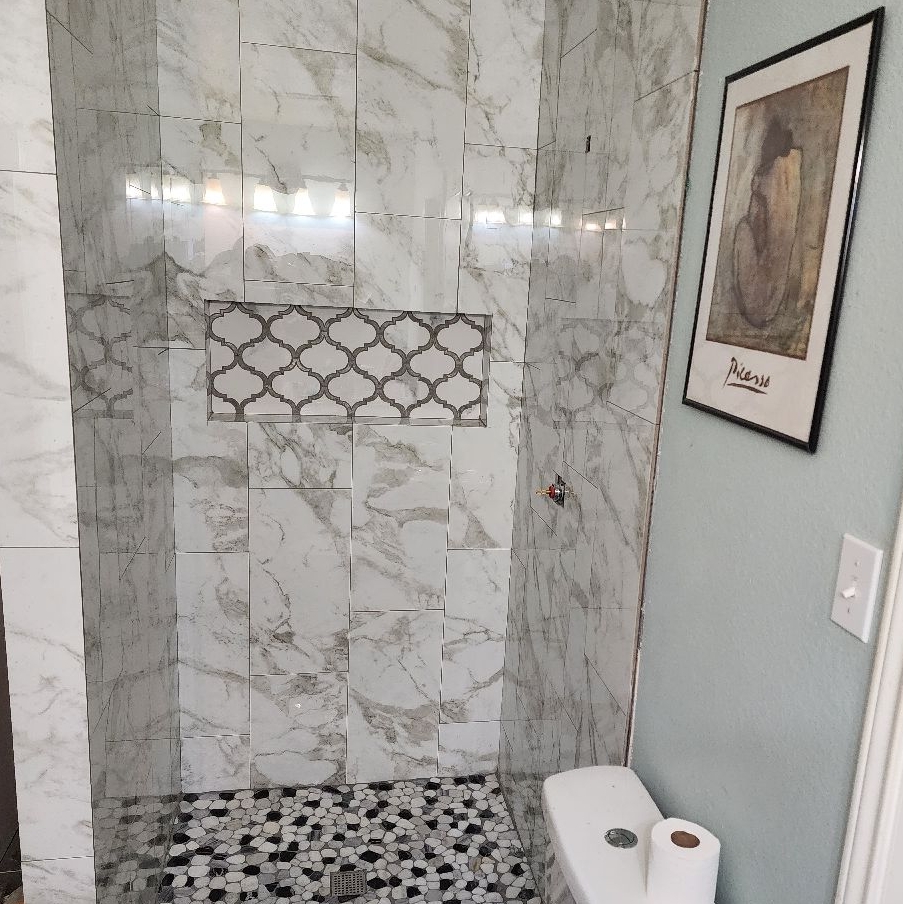 Quality Tile N' Multi Construction Srv.
We hired Artesa - Build & Design for a full remodeling of our home, and they exceeded our expectations in every aspect. Communication was prompt and clear, the quality of workmanship was superb, and they finished the project on time. Would hire them again without hesitation
 Artesa - Build & Design
We had an amazing experience with New Innovation Living Group remodeling our kitchen and dining room space!
 New Innovation Living Group, LLC
Just finished a backyard project with Exterior Effect Design and Construction, LLC. Oscar and his team did a great job from start to end. They listened to you, understood the need and requirements and provided feedback when needed. On top of that, they also offer very competitive price. I...
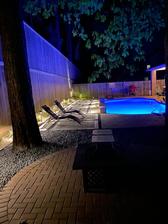 Exterior Effect Design and Construction, LLC
I first read the reviews of Houston-based remodeling companies on Angie's List. Because his company is so highly rated and has such good reviews, I contacted J.R. Smith of H-Towne and Around Remodelers, Inc. He came to my house the same day I contacted him and told me very clearly what was...
 H-Towne & Around Remodelers, Inc.
I have built 2 homes over the last 15 years, as well as done numerous remodeling and repair jobs on all my rental properties. Building a house is always stressful and full of delays, but Dan guided us through the process from working with an architect and decorator to putting the finishing...
Just organized by taya wowed us. She is amazing and she is an embodiment of ideas. We built our home and we engaged taya and her team we intend to finish our plans with the architect. Taya and her team were very efficient, working with us to make it work. They helped us in developing the...
 Just Organized By Taya
Accessing our garage required a 30' walk from the back door to the garage uncovered. We wanted to cover this walkway as well as add a covered patio and have it all integrated with the existing home. It was 450 sq feet in total. We chose to hire our architect separately but Infinite...
 Infinite Custom Patios LLC
I used Lucas Craftsmanship to overhaul the kitchen in my Heights bungalow. This included building an addition to the back of the house (framing, sheetrock, roofing, new windows/doors, electrical, etc.) and leveling the floor, removing and rebuilding the outside deck, updating the kitchen...
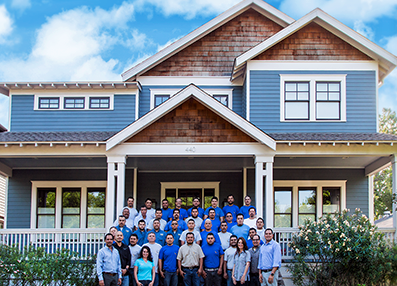 Lucas Craftsmanship Inc
Scott was an absolute pleasure to work with. As an architect, I do not often say that about contractors and repair people. His guys were fast, professional, polite, and most importantly, good at what they do. He did more than I asked in several areas, and his painter was actually able to...
 Heights Handyman
From average costs to expert advice, get all the answers you need to get your job done.
Find out the average draftsperson cost in Houston, TX. Learn what you can expect to pay for local drafting services and start planning your project today.

How much do movers cost in Houston, TX? The answer depends on a lot of factors, but you can plan your budget with our cost guide.

If your air conditioning unit isn’t functioning properly, you might need an AC recharge. Our guide will detail what a typical AC recharge cost in Houston, TX looks like.

Can't understand the blueprints you have in front of you for your home construction project? Find out how to read blueprints here.

It’s uncommon for people to have their home’s blueprints sitting in a drawer, but you might need them. If you do, here’s how to get blueprints of your house.

Space planning is a crucial part of architecture and design, as it helps build and organize your home in a way that will maximize every room’s utility.