


Top-rated architects.

Get matched with top architects in Melrose, TN

Enter your zip and get matched with up to 5 pros

Need a pro for your architectural service project in Melrose, TN?

Select your specific project to find the pro for you.

Find Architects in Melrose

Avatar for Evolution Drafting
Evolution Drafting
3.6(
113
)
ArchitectDraftsperson/CADDDesigner - Building+1 more

Serving Melrose, TN and surrounding areas

Approved

In business since 2018

Free estimates

Emergency services offered

"I hired them to create plans for an apartment building. The process was quick and painless. Cost was good. The plans are full complete abd ready to take to builders for quotes. I will definitly use them again."
Zeal Floor Plan
Charcoal
Palm Floor Plan
Charcoal Floor 2
Charcoal Floor 1

+23

50 neighbors recently requested a quote
Recommended by19%of homeowners
Avatar for Westward Renovation LLC
Westward Renovation LLC
4.7(
12
)
Designer - Building

Serving Melrose, TN and surrounding areas

Approved

In business since 2014

Free estimates

Credit card accepted

"Westward was amazing from beginning to end. They created a great floor plan for us, helped us with material ordering and did a great job communicating and anticipating what we needed. Build had a couple hiccups with vendor delays, but not their fault! Otherwise pretty solid experience even for a large job!"
Response time1 day
Response rate95%
13 neighbors recently requested a quote
Avatar for Hood Exterior Services
Hood Exterior Services
4.9(
13
)
Architect - LandscapeArchitect - Landscape - For Business

Serving Melrose, TN and surrounding areas

Approved

In business since 2022

Free estimates

Credit card accepted

"Fantastic experience!! Hood Exterior Services is very reliable and affordable! I honestly can’t recommend Austin and his team enough-he took my ideas and turned it into a beautiful backyard for us to enjoy for years to come! Thanks Austin and team!"
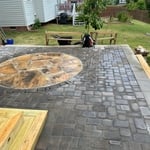
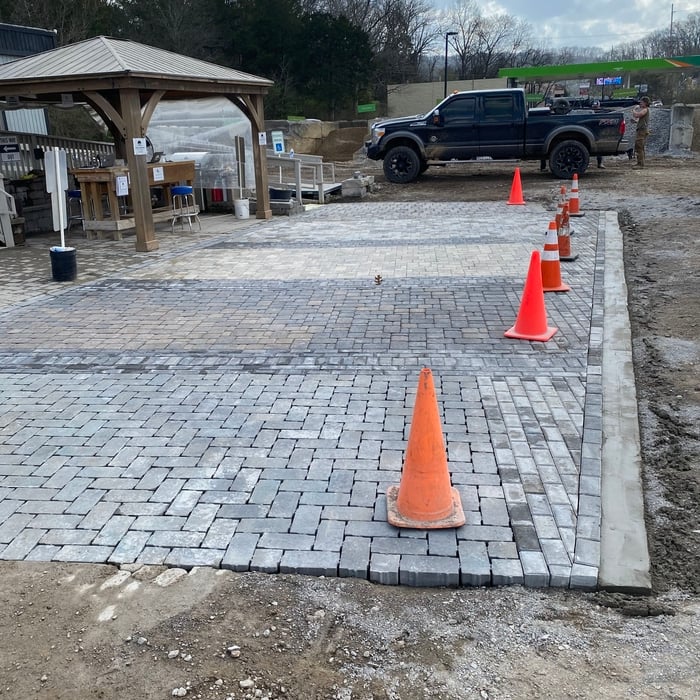
Landscaping - Hardscaping & Pavers Project
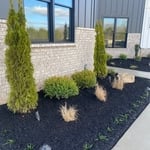
Landscaping Project
Landscaping Project
Landscaping - Hardscaping & Pavers Project

+27

8 neighbors recently requested a quote
Recommended by61%of homeowners
Avatar for Pack Lawn & Scapes
Pack Lawn & Scapes
4.9(
14
)
Architect - LandscapeArchitect - Landscape - For Business

Serving Melrose, TN and surrounding areas

Approved

In business since 2011

Free estimates

Credit card accepted

"Pack Lawn & Scapes provides amazing service and competitive pricing. The landscape design services are wonderful. Our finished product was exquisite and in budget. The lawncare service has been timely with great attention to detail. We couldn’t be happier!"
4 neighbors recently requested a quote
Recommended by92%of homeowners
Avatar for M&R Home Solutions Repair
M&R Home Solutions Repair
4.3(
22
)
Designer - Building

Serving Melrose, TN and surrounding areas

Approved

In business since 2015

Free estimates

Emergency services offered

"I had a very positive experience with a very friendly and talented handyman named Fredy. I was told it would take the better part of two days to build the two wheelchair ramps we needed. Fredy put in a 9 hour day, and got the job done in a professional way that looked first class. In talking to him, and seeing the finished product, I would recommend him and his company to anyway who needs home repairs and projects."
Deck handles
Restrooms remodeling
Restroom remodeling
Floor remodeling
Floor finish

+50

Response time8 hrs
16 neighbors recently requested a quote
Recommended by80%of homeowners

Avatar for Exclusive Home Design
Exclusive Home Design
New to Angi
Designer - BuildingDraftsperson/CADD

Serving Melrose, TN and surrounding areas

Approved

In business since 1990

Free estimates

Small jobs welcome

Have been Drawing and Designing for 30+ years in and around the Nashville and Middle Tennessee Area. Get Great Pleasure in Designing Homes,. Adding Additions or Remodeling your Existing Project.\nI work Directly With the Owner, Sending PDF's back and Forth, until we get it Right.\nWhen Were Done You'[l know as much as I do About the Project...\nor Home Owner, Helps in Choosing Contractor, Getting a Building Permit.

Response time1 day
...
Showing 1-10 of 181
Architects questions, answered by experts

Universal design costs can be minimal when you add them during construction; however, adding universal design principles to existing homes can sometimes increase renovation costs. For example, a mid-grade bathroom remodel is estimated to cost around $30,000, while a standard universal design remodel can cost closer to $40,000. Adding accessible design components can include widening hallways ($500 to $2,000), curbless showers ($2,000 to $8,000), and widening doors ($400 to $800). Keep in mind that these increased costs can lead to higher resale values because universal homes may appeal to a wider variety of buyers.

The essential difference between an architect and an engineer is that architects typically focus more on the aesthetic design of buildings, although not without consideration for the structural integrity of the building. Engineers focus more on the structural, technical, and practical aspects of whether and how an architectural design can be built as drawn. You may need to hire both types of professionals if you’re designing and building a new home.

An architect is usually involved in the process of determining the layout and structural features and requirements of the home itself, taking into account the local codes, climate, and materials needed to make the home structurally sound. Architects may communicate more with contractors and subcontractors throughout the building process. In comparison to architects, interior designers typically focus on the aesthetics of a home interior and possibly exterior, helping the homeowner decide on color schemes, textures, and materials to incorporate into the design. 

Your state’s architect licensing registry is an excellent place to begin when finding an architect. The state must license architects after completing the required education and with a minimum amount of experience. You can also ask other homeowners with similar projects who they used and their experience.
The most common scale for residential blueprints is 1/4 of an inch equals one foot. This scale is the most popular because it’s easier for everyone involved, from professionals to homeowners, to understand the building’s actual dimensions. Also, it allows blueprints to have the necessary details without cluttering the page.

The Melrose, TN homeowners’ guide to architectural services

From average costs to expert advice, get all the answers you need to get your job done.