

Top-rated architects.

Get matched with top architects in Bellevue, TN

Enter your zip and get matched with up to 5 pros

Need a pro for your architectural service project in Bellevue, TN?

Select your specific project to find the pro for you.

Find Architects in Bellevue

Avatar for Alarcon Construction
Alarcon Construction
4.9(
16
)
Designer - Building

Serving Bellevue, TN and surrounding areas

Approved

In business since 2005

Free estimates

Warranties offered

"Arnaldo the owner was there for everything. His helpers were very good at what they did. All were very nice and made sure they cleaned up. If wasn't able to make it Arnaldo called to reschedule. That meant a lot to me, didn't leave me hanging. If you want a project done and done well, these are your guys."
Framing
Framing
Framing
Drywall Instalation
Drywall Instalation

+4

Response time2 days
Response rate91%
5 neighbors recently requested a quote
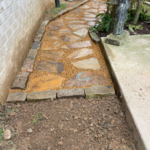
Avatar for Evolution Drafting
Evolution Drafting
3.5(
108
)
ArchitectDraftsperson/CADDDesigner - Building+1 more

Serving Bellevue, TN and surrounding areas

Approved

In business since 2018

Free estimates

Emergency services offered

"I hired them to create plans for an apartment building. The process was quick and painless. Cost was good. The plans are full complete abd ready to take to builders for quotes. I will definitly use them again."
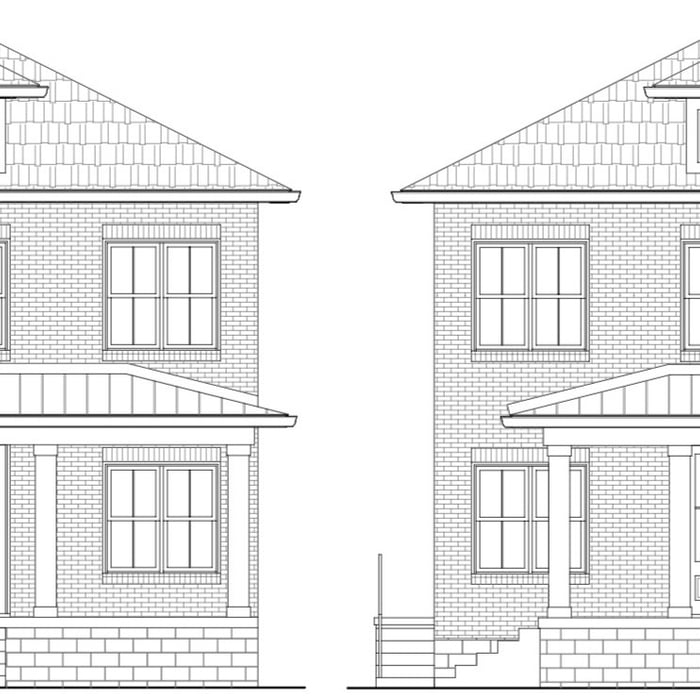
Zeal Floor Plan
Charcoal
Palm Floor Plan
Charcoal Floor 2
Charcoal Floor 1

+23

50 neighbors recently requested a quote

Recommended by19%of homeowners
Avatar for Hood Exterior Services
Hood Exterior Services
4.9(
8
)
Architect - LandscapeArchitect - Landscape - For Business

Serving Bellevue, TN and surrounding areas

Approved

In business since 2022

Free estimates

Credit card accepted

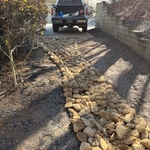
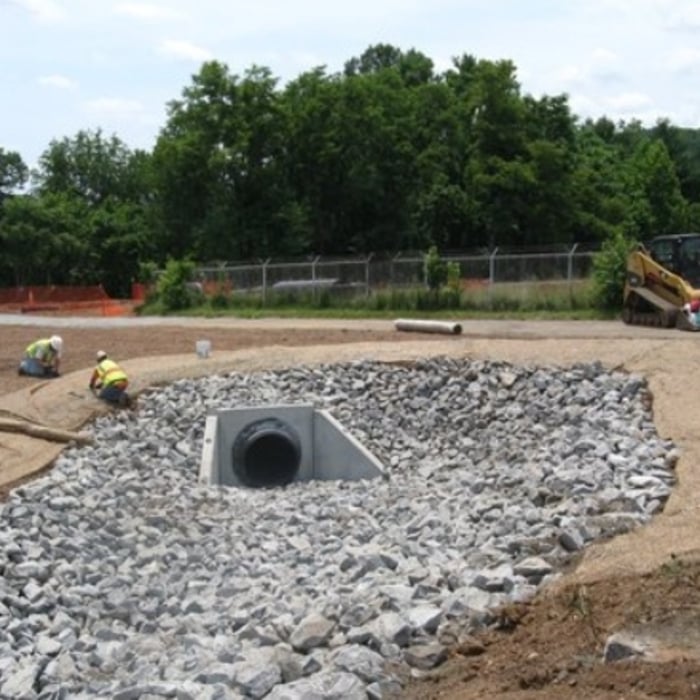
"Austin was a pleasure to work with. He was on time everyday , finished on time , cleaned up after the job was done. He solved a drainage problem for us and put in a drain . He did an excellent job. We will definitely hired him again."
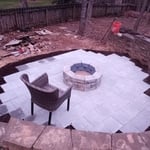
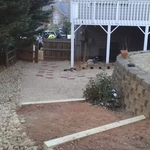
Landscaping - Hardscaping & Pavers Project
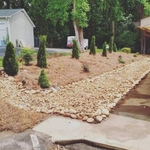
Landscaping Project
Landscaping Project
Landscaping - Hardscaping & Pavers Project

+27

7 neighbors recently requested a quote
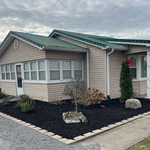
Recommended by100%of homeowners
Avatar for Pack Lawn & Scapes
Pack Lawn & Scapes
4.9(
14
)
Architect - LandscapeArchitect - Landscape - For Business

Serving Bellevue, TN and surrounding areas

Approved

In business since 2011

Free estimates

Credit card accepted

"Pack Lawn & Scapes provides amazing service and competitive pricing. The landscape design services are wonderful. Our finished product was exquisite and in budget. The lawncare service has been timely with great attention to detail. We couldn’t be happier!"
4 neighbors recently requested a quote
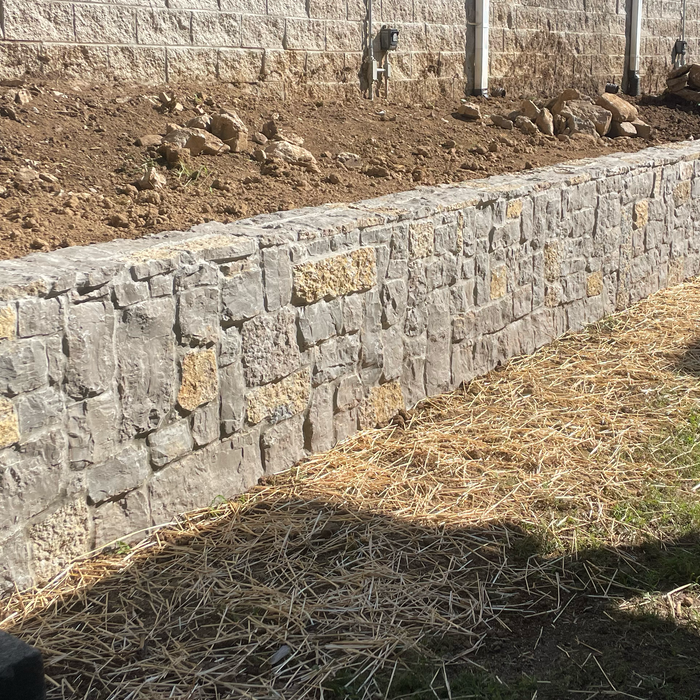
Recommended by92%of homeowners
Avatar for Exclusive Home Design
Exclusive Home Design
New to Angi
Designer - BuildingDraftsperson/CADD

Serving Bellevue, TN and surrounding areas

Approved

In business since 1990

Free estimates

Small jobs welcome

Have been Drawing and Designing for 30+ years in and around the Nashville and Middle Tennessee Area. Get Great Pleasure in Designing Homes,. Adding Additions or Remodeling your Existing Project.\nI work Directly With the Owner, Sending PDF's back and Forth, until we get it Right.\nWhen Were Done You'[l know as much as I do About the Project...\nor Home Owner, Helps in Choosing Contractor, Getting a Building Permit.

Response time1 day
Avatar for iBLUPRINTS
iBLUPRINTS
5.0(
1
)
Draftsperson/CADD

Serving Bellevue, TN and surrounding areas

Approved

In business since 2017

Free estimates

Credit card accepted

Simply snap a few pictures using your own phone, and email them to us!! We turn your pictures and ideas into construction documents. Virtually walk through your addition before its even started, just like on your favorite TV shows! \n\nWe are currently serving CT, MA, NH, NY, VT, NJ, PA, TX and TN. \n\nALL GREAT PROJECTS START WITH GREAT PLANS
Response time2 hrs
...
Showing 1-10 of 177
Architects questions, answered by experts

While classic Palm Springs architecture in the Palm Springs area will naturally cost more due to the high cost of living, prices across the rest of the country will vary. Remember that older homes, including those built before 1970, will cost more to renovate due to updated building codes—something to keep in mind when considering the upfront cost of the house.

You can draw your own house plans using three-dimensional modeling software, but in most cases, you’ll need an architect to draw up the final plans. Architects understand local building regulations and requirements, so their plans will be necessary for getting permits approved, and they’ll also ensure your home is structurally sound. DIY house plans can be a good place to start to help visualize your project, but you should always defer to a professional before trying to proceed with the project.

An architect is usually involved in the process of determining the layout and structural features and requirements of the home itself, taking into account the local codes, climate, and materials needed to make the home structurally sound. Architects may communicate more with contractors and subcontractors throughout the building process. In comparison to architects, interior designers typically focus on the aesthetics of a home interior and possibly exterior, helping the homeowner decide on color schemes, textures, and materials to incorporate into the design. 

Renaissance-style architecture predates Italianate architecture and serves as an inspiration for many elements of the Italianate style. Renaissance architecture adheres to the rules of classical architecture, while Italianate architecture adds elements that served to modernize the Renaissance style for the Victorian era and allow this style of home to be produced in a range of sizes to be attainable for various budgets.

A floor plan is a less detailed illustration showing a building or room's layout from above, including elements like windows, doors, walls, and fixtures. It offers a simplified view for homeowners. In contrast, a blueprint is a more detailed, to-scale architectural drawing that includes all parts of the building plans, such as structural elements, construction details, and utility schematics. While a floor plan can be a type of view within a blueprint, the complete blueprint contains all the necessary details to turn the plan into a reality.

The Bellevue, TN homeowners’ guide to architectural services

From average costs to expert advice, get all the answers you need to get your job done.