



Top-rated architects.

Get matched with top architects in Franklin, TN

Enter your zip and get matched with up to 5 pros

Need a pro for your architectural service project in Franklin, TN?

Select your specific project to find the pro for you.

TRUSTED BY FRANKLIN, TN HOMEOWNERS

  • Average homeowner rating star icon4.5
    Average homeowner rating
  • Verified reviews icon22
    Verified architectural services reviews

Find Architects in Franklin

Avatar for Alarcon Construction
Alarcon Construction
4.9(
16
)

Serving Franklin, TN and surrounding areas

Approved

In business since 2005

Free estimates

Warranties offered

"Prompt and efficient. Mr. Alarcon responded to my calls/texts in a timely manner, was very pleasant to work with and did a beautiful job on our deck and front railing!"
Framing
Framing
Framing
Drywall Instalation
Drywall Instalation

+4

Response time2 days
Response rate92%
3 neighbors recently requested a quote
Avatar for Chris Nance dba DreamScapes
Chris Nance dba DreamScapes
4.6(
23
)

Serving Franklin, TN and surrounding areas

Approved

Super Service Award Winner

In business since 2024

Free estimates

Credit card accepted

"Chris and his crew did an excellent job removing old concrete, forming and pouring new concrete. Very professional and detailed work. I would definitely hire them again!"
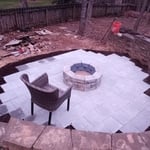
Landscaping Project
Landscaping Project
Landscaping Project
Landscaping Project
Landscaping Project

+86

Response time1 day
Response rate100%
1 neighbors recently requested a quote

Avatar for Evolution Drafting
Evolution Drafting
3.6(
116
)

Serving Franklin, TN and surrounding areas

Approved

In business since 2018

Free estimates

Emergency services offered

"I hired them to create plans for an apartment building. The process was quick and painless. Cost was good. The plans are full complete abd ready to take to builders for quotes. I will definitly use them again."
Zeal Floor Plan
Charcoal
Palm Floor Plan
Charcoal Floor 2
Charcoal Floor 1

+23

Response time1 day
Response rate100%
54 neighbors recently requested a quote

Avatar for Hood Exterior Services
Hood Exterior Services
4.9(
13
)

Serving Franklin, TN and surrounding areas

Approved

In business since 2022

Free estimates

Credit card accepted

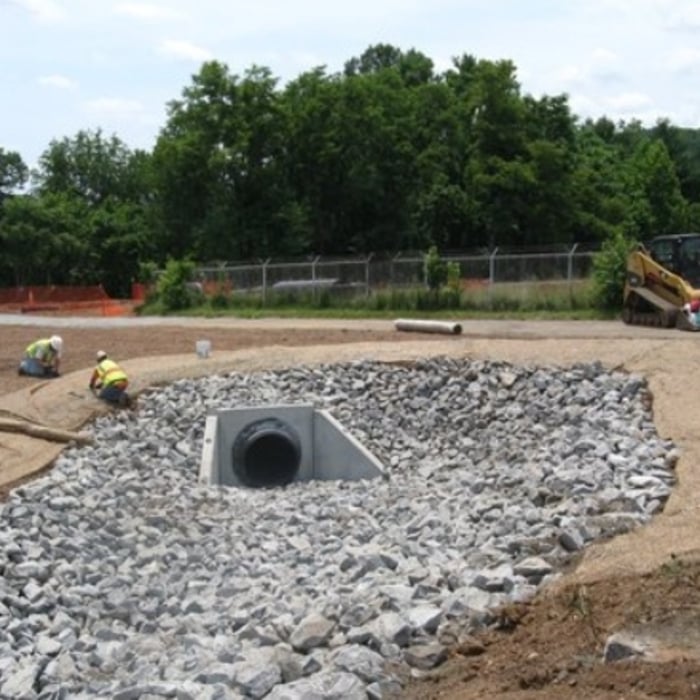
"Austin was a pleasure to work with. He was on time everyday , finished on time , cleaned up after the job was done. He solved a drainage problem for us and put in a drain . He did an excellent job. We will definitely hired him again."
Landscaping - Hardscaping & Pavers Project
Landscaping Project
Landscaping Project
Landscaping - Hardscaping & Pavers Project

+27

Response time2 days
Response rate100%
8 neighbors recently requested a quote

...
Showing 1-10 of 199
Architects questions, answered by experts

A structural engineer's report provides a professional assessment of a property's structural condition. It typically includes an evaluation of the foundation, key structural elements like roof trusses, floor joists, studs, beams, and rafters. The report will also contain a detailed description of the engineer's findings, often supported by photographs, and provide recommendations to correct any identified issues. Depending on the scope of the inspection, it might also include an assessment of property drainage, potential issues from environmental conditions like extreme weather or tree placement, and an estimated time and cost for any recommended repairs.

Typically, architects do not build homes in a hands-on sense of doing the actual framing, roofing, or other building. Architects usually do not have the training and experience to build the homes they design. An architect would need to know how to do the specific trades required to build a house, which is possible but not a common practice. A general contractor or homebuilder typically oversees the actual details of building the house that the architect designs.

Many architects offer 3D modeling and virtual walkthroughs, which allow clients to visualize the project and make informed decisions before construction begins.

Structural engineers draw structural plans, which include detailed drawings of the structural components of a home only. Complete house plans will require additional work from an architect or draftsperson, whose drawings will take the structural drawings into account. They’ll also include more details about the finishing materials and layout of a home, including everything from roofing and flooring materials to the position of furniture, light fixtures, switches, and plumbing fixtures.


Federal architecture is most common in urban areas throughout the New England states, including the older parts of New York, Pennsylvania (namely, Boston and Philadelphia), Maryland, Massachusetts, and Virginia. The style also dominated in parts of Georgia in the late 18th and early 19th centuries, so many historical homes in the area embody this home design. Salem, MA, has two historic districts that predominantly feature this architectural style: Chestnut Street District and the Salem Maritime National Historic Site.

The Franklin, TN homeowners’ guide to architectural services

From average costs to expert advice, get all the answers you need to get your job done.