


Top-rated architects.

Get matched with top architects in Old Hickory, TN

Enter your zip and get matched with up to 5 pros

Need a pro for your architectural service project in Old Hickory, TN?

Select your specific project to find the pro for you.

Find Architects in Old Hickory

Avatar for Peaches and Cream Creative Designs
Peaches and Cream Creative Designs
4.4(
13
)
Designer - Building

Serving Old Hickory, TN and surrounding areas

Approved

Super Service Award Winner

In business since 2007

Free estimates

Emergency services offered

"These people did an amazing job! Being the guy that I am my house definitely needed some new ideas. I have no clue about interior design, but working with them quickly put me at ease. So if you're looking for a company to guide you in the right direction and create something just for you, go with this interior design company!"
Interior Design job
Bathroom Makeover
Design job
Bathroom Makeover
Design job

+34

Response time1 day
Response rate100%
21 neighbors recently requested a quote
Avatar for Evolution Drafting
Evolution Drafting
3.7(
124
)
Draftsperson/CADDArchitectDesigner - Building+1 more

Serving Old Hickory, TN and surrounding areas

Approved

In business since 2018

Free estimates

Emergency services offered

"I hired them to create plans for an apartment building. The process was quick and painless. Cost was good. The plans are full complete abd ready to take to builders for quotes. I will definitly use them again."
Zeal Floor Plan
Charcoal
Palm Floor Plan
Charcoal Floor 2
Charcoal Floor 1

+23

Response time1 day
Response rate100%
72 neighbors recently requested a quote
Avatar for Westward Renovation LLC
Westward Renovation LLC
4.4(
13
)
Designer - Building

Serving Old Hickory, TN and surrounding areas

Approved

In business since 2014

Free estimates

Credit card accepted

"Westward was amazing from beginning to end. They created a great floor plan for us, helped us with material ordering and did a great job communicating and anticipating what we needed. Build had a couple hiccups with vendor delays, but not their fault! Otherwise pretty solid experience even for a large job!"
Response time1 day
Response rate97%
25 neighbors recently requested a quote
Avatar for APEX Drafting LLC
APEX Drafting LLC
4.3(
6
)
Draftsperson/CADDDesigner - BuildingArchitect

Serving Old Hickory, TN and surrounding areas

Approved

In business since 2020

Free estimates

Emergency services offered

We have a single mission: Complete Customer Satisfaction! We have consistently focused on the needs of our customers, providing personalized attention and a stress-free experience.\nYou will find us to be competitively priced with close attention to the details.\nOur reputation is based on service, safety, and quality, regardless of how large or small the job.\nWe look forward to building a lasting relationship and guarantee your satisfaction!\n

Plan set 1
168 neighbors recently requested a quote
Avatar for M&R Home Solutions Repair
M&R Home Solutions Repair
4.1(
23
)
Designer - Building

Serving Old Hickory, TN and surrounding areas

Approved

In business since 2015

Free estimates

Emergency services offered

"I had a very positive experience with a very friendly and talented handyman named Fredy. I was told it would take the better part of two days to build the two wheelchair ramps we needed. Fredy put in a 9 hour day, and got the job done in a professional way that looked first class. In talking to him, and seeing the finished product, I would recommend him and his company to anyway who needs home repairs and projects."
Deck handles
Restrooms remodeling
Restroom remodeling
Floor remodeling
Floor finish

+50

Response time8 hrs
6 neighbors recently requested a quote
Recommended by80%of homeowners

Avatar for Terraform Development & Design LLC
Terraform Development & Design LLC
4.0(
1
)
ArchitectDraftsperson/CADD

Serving Old Hickory, TN and surrounding areas

Approved (Corporate)

In business since 2023

Free estimates

Offers commercial services

Terraform Development & Design LLC, delivers expert permit-ready architectural plans and drafting services nationwide. With 8+ years of experience and hundreds of clients across all 50 states, we create code-compliant residential and commercial construction documents that get approved fast and built right.\nFrom site plans, floor plans, elevations, structural & foundation drawings to MEP coordination, full construction sets, 3D renderings, interior design, solar PV layouts, and precise material takeoffs - we handle it all. Fast 4-6 week turnaround, 3 design revisions included, free revisions for city redline changes, transparent pricing (starts at $2,000), and direct partnerships with licensed engineers for stamps in every state.

1493 neighbors recently requested a quote
...
Showing 1-10 of 168
Architects questions, answered by experts

Yes, integrating sustainable practices and energy efficiency into plans is common.

Some architects include interior design in their portfolio of offerings, while some architectural firms employ interior designers to handle that aspect of home building projects or refer clients to interior designers they’ve worked with in the past. Ask a local architect whether they offer interior design services as well.
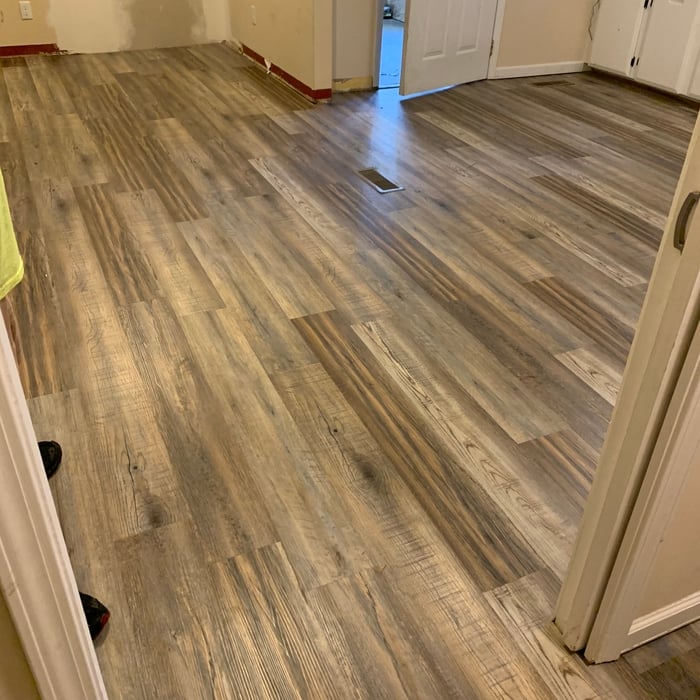

A floor plan is a less detailed illustration showing a building or room's layout from above, including elements like windows, doors, walls, and fixtures. It offers a simplified view for homeowners. In contrast, a blueprint is a more detailed, to-scale architectural drawing that includes all parts of the building plans, such as structural elements, construction details, and utility schematics. While a floor plan can be a type of view within a blueprint, the complete blueprint contains all the necessary details to turn the plan into a reality.
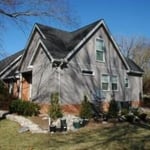

You'll find Arts and Crafts homes across the country in varying styles. On the East Coast, bungalows and Tudor Revivals fill the Boston area through New Jersey. In the West, Mission-style homes incorporate terracotta shingles, white stucco siding, and rounded archways.

You can draw your own house plans using three-dimensional modeling software, but in most cases, you’ll need an architect to draw up the final plans. Architects understand local building regulations and requirements, so their plans will be necessary for getting permits approved, and they’ll also ensure your home is structurally sound. DIY house plans can be a good place to start to help visualize your project, but you should always defer to a professional before trying to proceed with the project.

The Old Hickory, TN homeowners’ guide to architectural services

From average costs to expert advice, get all the answers you need to get your job done.